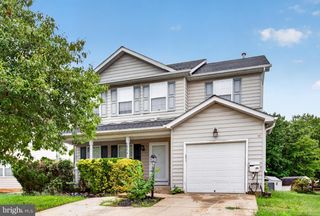
5202 STURGEON CT, Waldorf, MD 20603
- 3 beds |
- 3 baths |
- 2,040 sqft
 Single-Family Home
  Built in 1993
  6,098sqft lot
 1 car garage
  $208/sqft
  Listed 2 days ago
Property Description
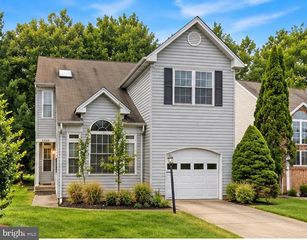
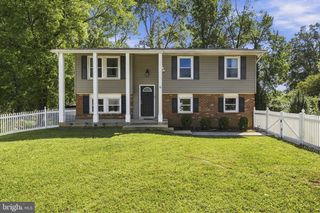
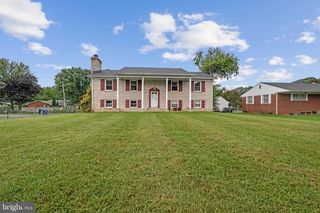
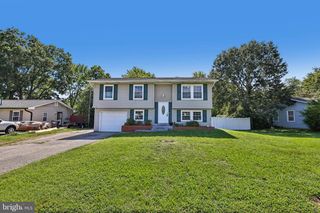
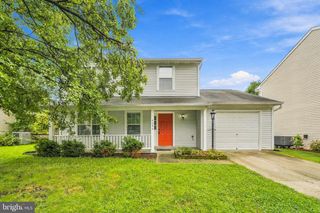
Welcome home to Dorchester, a well-kept pocket of the sought-after Westlake community in Waldorf. Curb appeal shines from the moment you arrive, with a classic brick-and-siding facade, mature shade trees, and a private one-car garage framing the entrance. Step inside to a bright and welcoming family room where plush carpet and elegant columns set an inviting tone, flowing seamlessly into a secondary living space that leads to the garage. The adjoining dining room offers plush carpet, crown moulding, and a modern chandelier, leading into a stylish eat-in kitchen featuring hardwood floors, a designer mosaic backsplash, a breakfast bar, and stainless steel appliances. A cozy fireplace completes the room, along with the sliding glass door bringing in abundant natural light. Just off the kitchen, a generously sized sunroom addition invites relaxation with tile flooring, a vaulted ceiling, a ceiling fan, and French doors opening to the outdoors. Upstairs, the primary suite impresses with a dramatic cathedral ceiling, plush carpet, a spacious walk-in closet, and a private en-suite bath, while the additional bedrooms offer generously sized layouts and ample closet space for every member of the household. Parking is effortless with a private driveway and garage, and residents enjoy access to fantastic Dorchester community amenities including a pool, tennis courts, pickleball courts, and a community center, plus scenic paths around the neighborhood's peaceful ponds. Just minutes to AMC Theatre, St. Charles Towne Center Mall, biking trails, and local parks, this home also offers quick access to Crain Highway (Route 301) for effortless commuting. Zoned for the Westlake school pyramid, including William B. Wade Elementary, Theodore G. Davis Middle, and Westlake High School, this home won't stay on the market long - schedule your private tour today!
- Listing Status:
- Active
- Data Last Updated:
- September 20, 2026 at 5:18PM
- Listing Office:
- KW Metro Center : 7035353610
- Listing Agent:
- Joi Nicholas : 3018755233
- MLS ID:
- MDCH2058976

- General: Above GradeBelow Grade
- Style: Colonial
- Parking: Concrete Driveway
- Roofing: Shingle
- Windows: Screens
- General: Vinyl SidingAluminum Siding2Slab
- HOA Amenities: 700.07Annually
- Originating MLS: BRIGHT_MAIN
- School District: CHARLES COUNTY PUBLIC SCHOOLS
- County: CHARLES-MD
- Zoning: PUD0906220800
- Water: Public
- Sewer: Public Sewer
- Source: BRIGHT_MAIN
This listing courtesy of Joi Nicholas , KW Metro Center
Monthly Payment
- Principal & Interest $
- Property Taxes $
- Home Insurance $
- VA Funding Fee $

 New - 1 day ago