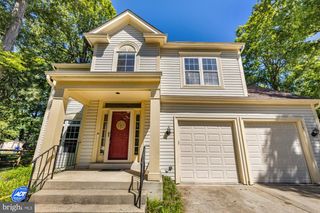
9337 PEPPER CT, Waldorf, MD 20603
- 5 beds |
- 3 baths |
- 2,616 sqft
 Single-Family Home
  Built in 2021
  8,276sqft lot
 2 car garage
  $229/sqft
  Listed 9 days ago
Property Description
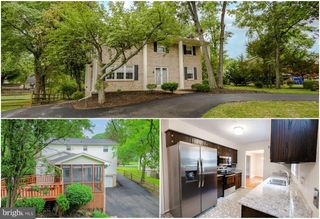
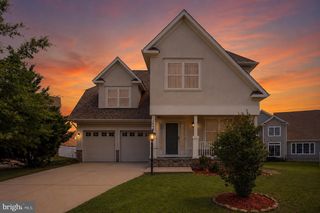
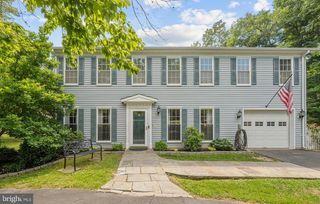
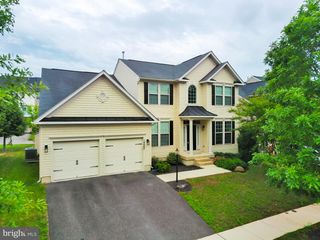
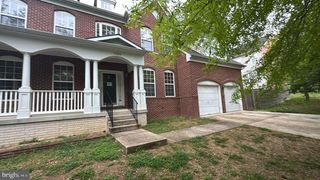
Stunning Windsor Mill Home Built by Stanley Martin with many Modern Upgrades! ** Prepare to be impressed by this beautifully designed **2021-built** home offering the perfect blend of modern finishes, open spaces, and exceptional natural light throughout. The **main level** features a gorgeous **updated kitchen** complete with a **double oven**, **glass‑tile backsplash**, **large island with seating for four**, **gas cooktop**, **white cabinetry**, and **white granite countertops**. The open‑concept layout flows effortlessly into the living and dining areas, creating an ideal space for entertaining. Enjoy the charm of the **front porch** at the main entrance and the convenience of a **2‑car garage**. This level also includes a **bedroom and full bathroom**, perfect for guests or multi‑generational living. The property backs to a **tot lot and walking paths**, offering privacy and a serene view, along with a **spacious yard** for outdoor enjoyment. Upstairs, you’ll find **four generously sized bedrooms**, including a luxurious **primary suite** with a private **en‑suite bathroom** and a **large walk‑in closet**. The **laundry room is conveniently located on the upper level**, making everyday living a breeze. The **unfinished basement** offers endless potential — already equipped with **insulation**, **bath rough‑in**, and **walk‑out stairs** to the backyard. Perfect for future expansion, recreation space, or storage. Located just minutes from **shops, parks, schools, and more**, this home delivers modern comfort, convenience, and exceptional value.
- Listing Status:
- Active
- Data Last Updated:
- May 31, 2026 at 7:16AM
- Listing Office:
- Long & Foster Real Estate, Inc. : 3013882600
- Listing Agent:
- Freddie J Ovalle : 2404324015
- MLS ID:
- MDCH2055450

- General: Above GradeBelow Grade
- Style: Colonial
- General: Vinyl Siding3Permanent
- HOA Amenities: 408.0Quarterly
- Originating MLS: BRIGHT_MAIN
- School District: CHARLES COUNTY PUBLIC SCHOOLS
- County: CHARLES-MD
- Zoning: WCD0906358583
- Water: Public
- Sewer: Public Sewer
- Source: BRIGHT_MAIN
This listing courtesy of Freddie J Ovalle , Long & Foster Real Estate, Inc.
Monthly Payment
- Principal & Interest $
- Property Taxes $
- Home Insurance $
- VA Funding Fee $

 New - 2 days ago