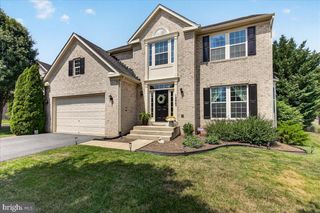
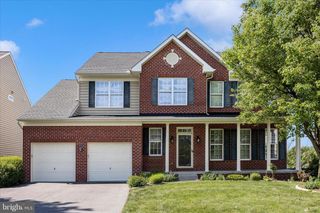
206 POLARIS CT, Walkersville, MD 21793
- 4 beds |
- 3 baths |
- 3,218 sqft
 Single-Family Home
  Built in 2010
  0.33acre lot
 2 car garage
  $191/sqft
  Listed 1 month ago
Property Description
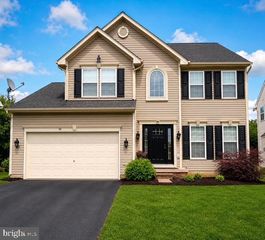
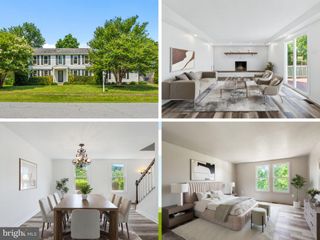
***Motivated Sellers*** New Price***Do you want to be in your new home before school starts up?? These home sellers can accommodate a fast closing! Let's talk about an offer!! Welcome to 206 Polaris Ct! Tucked at the end of a peaceful cul‑de‑sac in Sun Meadow, this beautifully refreshed 4‑bedroom Colonial backs to greenspace, offering the perfect combination of privacy, comfort, and convenience. Step inside to discover ** NEW FLOORING- Main level LVP, Upper level and basement new carpet**, and **FRESH PAINT throughout.*** This home features a bright, welcoming layout designed for everyday living and effortless entertaining. The main level flows with natural light and warm updates, while the upper level features four spacious bedrooms and two full baths, and convenient laundry room. The main level features a traditional style with some enhancements. Home was built with a "bump-out" across the back to allow for just a little more space in each of the areas creating a great flow that transitions from room to room. The owners opened up a wall between kitchen and dining room that is fantastic for entertaining! Family room off the kitchen and sliding door out to the rear yard make this home feel of a more open concept than most colonial styled homes. In the upper level, the owners suite is a large welcoming room that has ensuite full bath with separate shower, with soaking tub and a swoon-worthy walk in closet ready for every season! Three additional bedrooms, all spacious and ready for all your family's needs. The partially finished walkout basement adds valuable flex space—with a rec room, home gym space, and hobby areas—with room to expand, storage and a rough‑in for an additional full bath already in place. Outside, enjoy a partially fenced rear yard that opens to greenspace -*** yard space extends beyond fenced area***...perfect for pets, play, and quiet evenings at home. The 2‑car garage provides parking, storage and convenience. The location can’t be beat: close to parks, schools, and major commuter routes for easy access to Frederick, Baltimore, and beyond. Spacious home in a prime Walkersville setting—move‑in ready and full of potential for your next chapter. There is a section of solar panels on rear roof, that allows for a great reduction in electric bills. Sellers will pay off the panels by closing- no monthly payment transfers to buyers. Enjoy the benefits without any cost!
- Listing Status:
- Pending
- Date Added:
- July 3, 2026
- Data Last Updated:
- August 6, 2026 at 2:18AM
- Listing Office:
- Coldwell Banker Realty : 7177627111
- Listing Agent:
- Kimberly M Mills : 7177524340
- MLS ID:
- MDFR2084560

- General: Family Room Off KitchenCombination Kitchen/DiningDining AreaChair RailingsCrown MoldingsPrimary Bath(s)Wood FloorsSprinkler SystemCarpet
- Rooms: Living RoomDining RoomPrimary BedroomBedroom 2Bedroom 3Bedroom 4KitchenFamily RoomBreakfast RoomExercise RoomLaundryRecreation RoomPrimary BathroomFull BathHalf Bath
- Appliances: DishwasherDisposalOven/Range - GasRefrigeratorWasherDryerWater Conditioner - Owned
- Laundry: Upper Floor
- Basement: FullOutside entranceSump pumpRough bath plumb
- Flooring: CarpetLuxury vinyl plank
- A/C: Ceiling Fan(s)Central A/C
- Heating: Forced AirNatural Gas
- Fireplace: FireplaceFireplaces: 1
- Disability Feature: Doors - Swing In
- General: Above GradeBelow Grade
- Style: Colonial
- Other Structures: Patio
- Parking: Paved Driveway
- General: CombinationBrick2Concrete Perimeter
- HOA Amenities: 38.0Monthly
- Originating MLS: BRIGHT_MAIN
- School District: FREDERICK COUNTY PUBLIC SCHOOLS
- County: FREDERICK-MD
- Zoning: RESIDENTIAL1126512166
- Fencing: Vinyl
- Water: Public
- Sewer: Public Sewer
- Source: BRIGHT_MAIN
This listing courtesy of Kimberly M Mills , Coldwell Banker Realty
Monthly Payment
- Principal & Interest $
- Property Taxes $
- Home Insurance $
- VA Funding Fee $