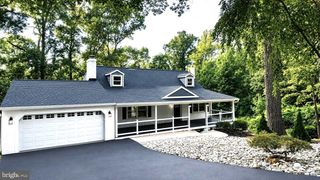
14 PARKVIEW TER, Westminster, MD 21157
- 5 beds |
- 3 baths |
- 2,992 sqft
 Single-Family Home
 Built in 1975
 0.48acre lot
 2 car garage
 $167/sqft
 Listed 19 days ago
Property Description
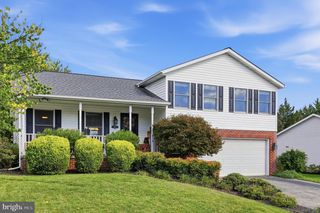
Welcome to 14 Parkview Terrace, where spacious living, timeless character, and a beautiful wooded setting come together in Westminster! Nestled among mature trees on a quiet dead end street, this inviting split foyer home offers five bedrooms, three full bathrooms, generously sized living spaces, and a wonderful combination of comfort and versatility. With fresh interior paint, new luxury vinyl plank flooring in the kitchen and lower level this home offers thoughtful updates alongside its original charm. Step inside to a welcoming foyer that introduces the home's spacious two level layout. Upstairs, beautiful hardwood floors flow throughout the main living areas, where abundant natural light creates a warm and inviting atmosphere. The expansive living room features a beautiful brick fireplace, decorative mantel, and large bay window overlooking the front yard, providing a comfortable space to gather, relax, or entertain. The adjoining dining area offers plenty of room for everyday meals and special occasions, with convenient access to the kitchen. The spacious kitchen features abundant cabinetry, with a double sink, electric cooktop, double wall ovens, and a combination of functionality and generous workspace. Recently installed luxury vinyl plank flooring adds a fresh touch to this inviting space. The upper level also features three comfortably sized bedrooms, including a primary suite with a private bathroom and walk in closet. Two additional bedrooms and a full hallway bathroom complete the upper level living accommodations. Downstairs, the finished lower level provides even more room to spread out, featuring additional living space, two bedrooms, and a full bathroom with a tiled walk in shower. Whether you're looking for additional gathering areas, guest accommodations, a home office, or hobby space, this versatile level offers plenty of possibilities. New luxury vinyl plank flooring adds a refreshed feel throughout the lower level. Outside, enjoy the peaceful surroundings and beautiful seasonal views from the screened rear porch, a wonderful place to enjoy your morning coffee, unwind in the evenings, or simply take in the natural beauty of the backyard. Mature trees and established landscaping create an inviting outdoor setting with plenty of room to enjoy. Additional highlights include an attached two car garage. Conveniently located in Westminster with access to local shopping, dining, parks, and everyday amenities, this home offers the space, flexibility, and welcoming atmosphere you've been looking for. Come discover all that 14 Parkview Terrace has to offer and imagine the possibilities of making it your own!
- Listing Status:
- Active
- Date Added:
- November 1, 2026
- Data Last Updated:
- November 19, 2026 at 7:18AM
- Listing Office:
- The KW Collective : 4435741600
- Listing Agent:
- Jessica Sauls : 4439830402
- MLS ID:
- MDCR2036504

- General: Above GradeBelow Grade
- Style: Split Foyer
- Parking: Asphalt Driveway
- Roofing: Shingle
- Windows: Bay bow
- General: BrickVinyl Siding2Concrete Perimeter
- Originating MLS: BRIGHT_MAIN
- School District: CARROLL COUNTY PUBLIC SCHOOLS
- County: CARROLL-MD
- Zoning: R-1000707034261
- View: Garden/LawnStreetTrees/Woods
- Water: Public
- Sewer: Public Sewer
- Source: BRIGHT_MAIN
This listing courtesy of Jessica Sauls , The KW Collective
Monthly Payment
- Principal & Interest $
- Property Taxes $
- Home Insurance $
- VA Funding Fee $

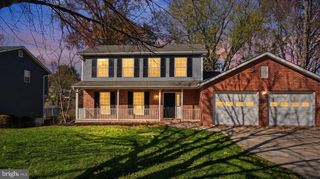
 New - 1 day ago