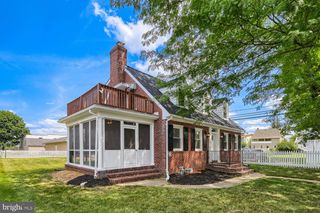
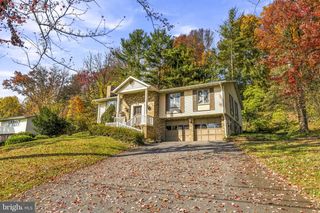
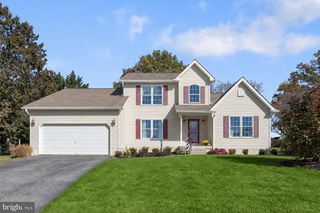
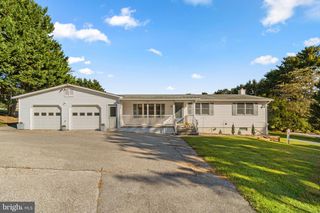
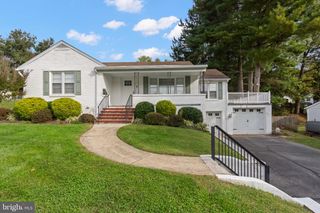
552 CROSSBRIDGE DR, Westminster, MD 21158
- 4 beds |
- 3 baths |
- 2,539 sqft
 Single-Family Home
 Built in 1989
 10,454sqft lot
 2 car garage
 $209/sqft
 Listed 1 day ago
Property Description
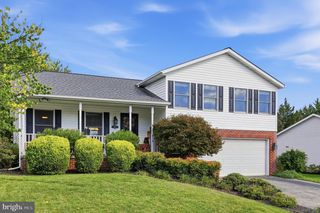
Welcome to this beautifully renovated 4-bedroom, 2.5-bathroom Colonial home in Westminster, featuring a bright, inviting layout and quality finishes throughout! The main level boasts a spacious living and dining area with glowing wood-style floors, classic wainscoting, and bay windows, flowing seamlessly into a modern kitchen complete with upgraded countertops, a center island, and stainless steel appliances. Relax in the adjoining family room around the cozy fireplace, or step outside to an expansive rear deck overlooking the wooded yard and stone fire-pit patio. The upper level offers four comfortable bedrooms and two full bathrooms, including a primary suite with its own private bath. Downstairs, the lower level expands your living space with a large recreation room and an expansive utility and storage area. Outside, enjoy an attached two-car garage with epoxy floors and a large driveway with plentiful parking. Completely move-in ready!
- Listing Status:
- Active
- Data Last Updated:
- November 19, 2026 at 7:18AM
- Listing Office:
- Real Estate Professionals, Inc. : 4109189740
- Listing Agent:
- Jennifer R Wolff : 4437611868
- MLS ID:
- MDCR2038872

- General: Exterior LightingSidewalksAbove GradeBelow Grade
- Style: Colonial
- Other Structures: PorchDeckPatio
- Parking: Asphalt Driveway
- Roofing: AsphaltArchitectural Shingle
- Windows: Double pane windows
- General: Brick Front3Concrete Perimeter
- Originating MLS: BRIGHT_MAIN
- School District: CARROLL COUNTY PUBLIC SCHOOLS
- County: CARROLL-MD
- Zoning: PD-40707103077
- Utilities: Electric availableWater availableSewer availableCable tv available200 amp service
- Water: Public
- Sewer: Public Sewer
- Source: BRIGHT_MAIN
This listing courtesy of Jennifer R Wolff , Real Estate Professionals, Inc.
Monthly Payment
- Principal & Interest $
- Property Taxes $
- Home Insurance $
- VA Funding Fee $