2101 WALSH DR, Westminster, MD 21157
- 3 beds |
- 3 baths |
- 2,112 sqft
 Single-Family Home
 Built in 1987
 0.97acre lot
 2 car garage
 $230/sqft
 Listed 22 days ago
Property Description
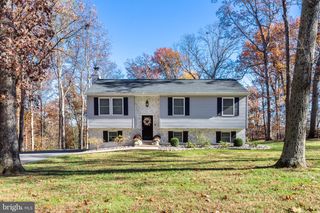
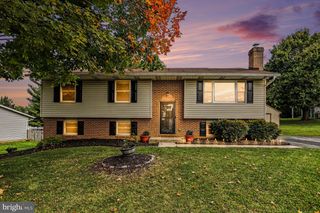
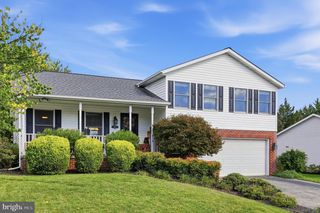
PRICED REDUCED!!!!! MOTIVATED SELLER!! OPEN HOUSE SATURDAY NOV 21ST 12 - 2 This charming 4 Level Split Level Home offers an open floor plan features a cozy living area with a woodstove and custom wood vaulted ceiling; complemented by skylights and two sliding doors that flood the space with natural light. The kitchen is equipped with granite counters and backsplash, ample cabinet space, and essential appliances. Upstairs the large primary bedroom is filled with light from sliding doors which lead to a private deck, and second and third bedrooms offer nice space. Lower level features a generous living area with custom wood walls, half bath, and potential laundry room. Unfinished basement houses utilities and has two walk out French Doors offering lots of light. Set on a 0.97-acre corner lot that backs to trees, the property provides a serene outdoor retreat. Enjoy the expansive composite deck, perfect for entertaining or relaxing. With an attached two-car garage and ample driveway space, this home combines comfort and practicality in a desirable neighborhood. Don't miss the opportunity to make this your own! Siding 2024 | Decks 2023 | Kitchen 2015 - SELLER IS READY TO MOVE - BRING AN OFFER!
- Listing Status:
- Active
- Date Added:
- October 29, 2026
- Data Last Updated:
- November 19, 2026 at 7:18AM
- Listing Office:
- Berkshire Hathaway HomeServices Homesale Realty : 4108763500
- Listing Agent:
- Lauren Bumstead : 4105967293
- MLS ID:
- MDCR2038444

- General: Above GradeBelow Grade
- Style: Split Level
- Other Structures: Deck
- Parking: Paved Driveway
- Roofing: Architectural Shingle
- Windows: Double pane windows
- General: Frame4Concrete Perimeter
- Originating MLS: BRIGHT_MAIN
- School District: CARROLL COUNTY PUBLIC SCHOOLS
- County: CARROLL-MD
- Zoning: R-4000706023290
- Water: Well
- Sewer: Private Septic Tank
- Source: BRIGHT_MAIN
This listing courtesy of Lauren Bumstead , Berkshire Hathaway HomeServices Homesale Realty
Monthly Payment
- Principal & Interest $
- Property Taxes $
- Home Insurance $
- VA Funding Fee $