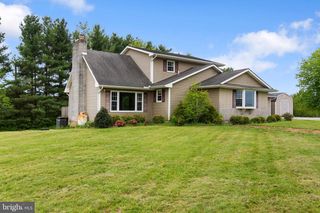
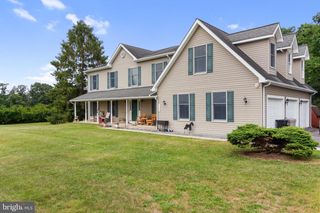
312 BACHMANS VALLEY RD, Westminster, MD 21158
- 4 beds |
- 3 baths |
- 2,812 sqft
 Single-Family Home
  Built in 1989
  5.13acre lot
 2 car garage
  $206/sqft
  Listed 1 month ago
Property Description
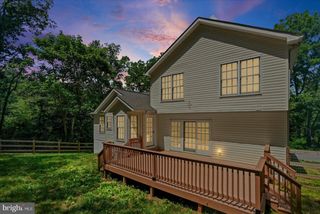
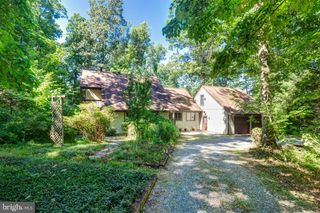
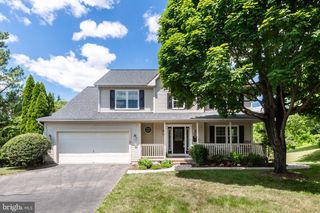
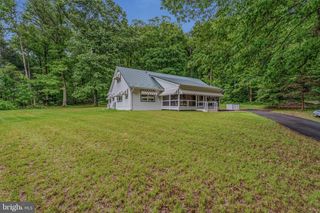
*Welcome to this beautiful 4BR, 2.5BA home with a 2-car attached garage, tucked away on just over 5 scenic acres in Westminster's countryside*Enjoy a peaceful park-like setting featuring mature trees, abundant wildlife, a stream, oversized asphalt driveway, newer roof, & a spacious covered deck ideal for relaxing or entertaining*Inside, you'll find a cozy living room, country kitchen with stainless steel appliances, dining area, updated hall bath, updated primary bath, spacious primary suite with walk-in closet, & two additional main-level bedrooms*The lower level with walk out offers an expansive rec room with a newer wood stove, updated half bath, laundry/utility rooms, a versatile suite-style fourth bedroom, & a bonus room perfect for a home office or gym*Recent updates include: a new roof (2017), new HVAC (2025), new stainless chimney flue (2024) hybrid water heater, insulated garage doors, remodeled baths, driveway expansion, outdoor TV/bar area, front porch and door, water system upgrades, radon mitigation system, & more*Deck reinforced for a hot tub with existing 50-amp service*Septic pumped and inspected in 2024*A rare opportunity to own a beautifully maintained private retreat with modern updates & country charm*
- Listing Status:
- Pending
- Date Added:
- June 4, 2026
- Data Last Updated:
- July 6, 2026 at 10:19PM
- Listing Office:
- RE/MAX Advantage Realty : 4105493500
- Listing Agent:
- Mark C Ruby : 4102590619
- MLS ID:
- MDCR2035324

- General: Combination Kitchen/DiningPrimary Bath(s)Chair RailingsWindow TreatmentsFloor Plan - TraditionalAtticBathroom - Tub ShowerCarpetKitchen - CountryKitchen - Table SpaceSkylight(s)Ceiling Fan(s)Recessed LightingStove - WoodWalk-in Closet(s)
- Rooms: Living RoomDining RoomPrimary BedroomBedroom 2Bedroom 3Bedroom 4KitchenFamily RoomFoyerLaundryOtherUtility RoomPrimary BathroomFull BathHalf Bath
- Appliances: DishwasherEnergy Efficient AppliancesIcemakerOven/Range - ElectricRefrigeratorBuilt-In MicrowaveDryerExhaust FanStainless Steel AppliancesWasherWaterHeaterWater Conditioner - Owned
- Laundry: Lower Floor
- Basement: Connecting stairwayRear entranceDaylightFullFully finishedOutside entranceHeatedGarage accessImprovedInterior accessWalkout stairsWindowsWalkout level
- Flooring: CarpetLuxury vinyl plankVinylCeramic tile
- A/C: Heat Pump(s)Central A/C
- Heating: Heat Pump(s)ElectricWood
- Fireplace: WoodFireplaceFireplaces: 1
- Disability Feature: None
- General: Above GradeBelow Grade
- Style: Split Foyer
- Other Structures: PorchDeck
- Parking: Paved DrivewayAsphalt DrivewayAsphalt Driveway
- Roofing: Architectural ShingleAsphalt
- Windows: Double pane windowsScreens
- General: BrickVinyl Siding2Slab
- Originating MLS: BRIGHT_MAIN
- School District: CARROLL COUNTY PUBLIC SCHOOLS
- County: CARROLL-MD
- Zoning: RES0707102887
- View: Trees/WoodsScenic Vista
- Utilities: 200 amp service
- Water: Well
- Sewer: Septic Exists
- Source: BRIGHT_MAIN
This listing courtesy of Mark C Ruby , RE/MAX Advantage Realty
Monthly Payment
- Principal & Interest $
- Property Taxes $
- Home Insurance $
- VA Funding Fee $