3262 PIPE CREEK VIEW DR, Westminster, MD 21158
- 3 beds |
- 3 baths |
- 2,536 sqft
 Single-Family Home
 Built in 2018
 1.4acre lot
 2 car garage
 $237/sqft
 Listed 1 day ago
Property Description
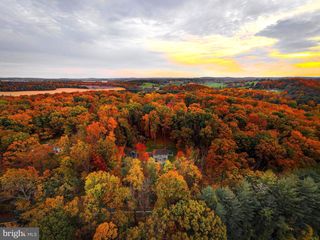
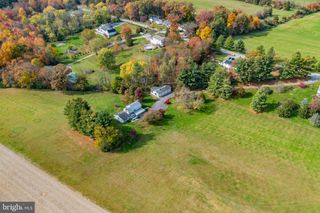
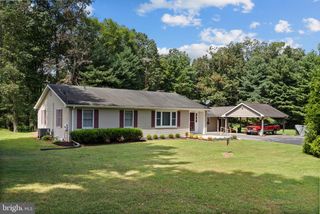
A home built in 2018, 1.4 acres, and a pole barn built in 2022—there’s room here for more than your furniture. Welcome to 3262 Pipe Creek View Drive in Westminster, where open views, a wooded backdrop, and a stone patio make slowing down feel like a pretty good plan. With three bedrooms, two-and-a-half baths, and approximately 2,536 finished square feet across three levels, the home offers comfortable living inside and space for your interests outside.The bright, open main level brings together the kitchen, dining, and living areas. White cabinetry, granite countertops, stainless steel appliances, and a generous island create an easy gathering place, while a separate flex room gives you space for an office or quiet retreat.Upstairs, the primary suite includes a walk-in closet, soaking tub, separate shower, and dual vanity. Two additional bedrooms, a hall bath, and bedroom-level laundry keep everyday living practical. The finished lower level adds room for movie nights, exercise, or hobbies, with walk-up access and a rough-in for a future half bath. Outside, the pole barn, attached two-car garage, and long driveway offer valuable storage and flexibility. Spend the afternoon on a project, gather on the beautifully stonescaped patio, then stay a little longer for the sunset. Come see what a little more room could make possible.
- Listing Status:
- Active
- Data Last Updated:
- November 19, 2026 at 7:18AM
- Listing Office:
- Berkshire Hathaway HomeServices PenFed Realty : 4108284700
- Listing Agent:
- Keith Walsh : 4434629639
- MLS ID:
- MDCR2038898

- General: Extensive HardscapeExterior LightingOutbuilding(s)Above GradeBelow Grade
- Style: Colonial
- Other Structures: WrapAroundPatio
- General: Brick VeneerVinyl Siding3Concrete Perimeter
- Originating MLS: BRIGHT_MAIN
- School District: CARROLL COUNTY PUBLIC SCHOOLS
- County: CARROLL-MD
- Zoning: CONSE0703431550
- Water: Well
- Sewer: Private Septic TankSeptic Exists
- Source: BRIGHT_MAIN
This listing courtesy of Keith Walsh , Berkshire Hathaway HomeServices PenFed Realty
Monthly Payment
- Principal & Interest $
- Property Taxes $
- Home Insurance $
- VA Funding Fee $