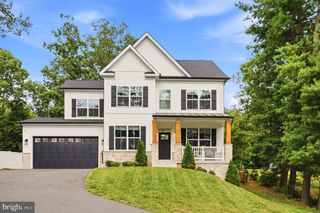
321 JOHN OWINGS RD, Westminster, MD 21158
- 4 beds |
- 4 baths |
- 2,892 sqft
 Single-Family Home
 Built in 1988
 3.23acre lot
 2 car garage
 $214/sqft
 Listed 14 days ago
Property Description
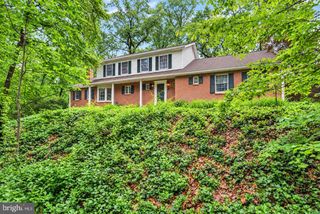
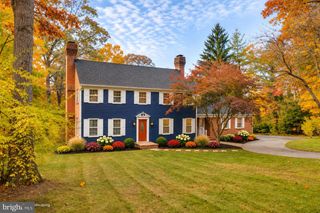
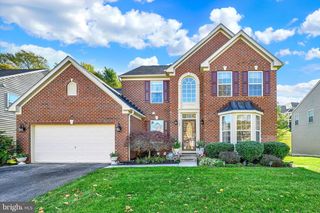
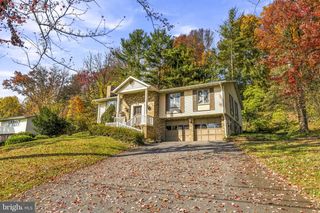
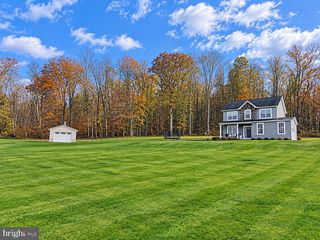
Repositioned and ready for your best offer. Bring it on home! Out here among the rolling hills, farmland, and wooded countryside, the pace is different. Live the dream in a comfortably updated home set on over three wooded acres along a quiet Carroll County country road, yet only minutes from downtown Westminster. Real privacy and room to spread out and homestead, without feeling totally remote. This is the country lifestyle you are searching for, in a location that makes it easy to enjoy life on your own or go to be active in the community. Pull up the main driveway and it’s clear this property was set up for people who like to do things and really enjoy life where they live as well as explore well beyond. A long second driveway handles an RV up to 28 feet that can be turned around at the top. Or park the boat, the trailers, the work truck(s), other recreational toys, or a full lineup of guests when you host. The detached open garage has been upgraded with walls, siding, built-in storage, and a paved interior parking pad, giving you covered space for vehicles, equipment, or the next weekend project. The attached garage handles your daily drivers and other storage in clean and organized fashion. The epoxy coating even provides a lifetime waterproof guarantee. A dozen trees were removed to open up the yard and keep the home clear, and new hardscaping and landscaping add curb appeal you notice right away. Even the firewood is taken care of, with an ample supply already on the property. Inside, the work has been done for you. A full kitchen remodel completed in 2026 makes it the fresh heart of the home. New flooring runs through the main and upper levels, and every light fixture, switch, outlet, and piece of door hardware has been updated for a clean, modern look. Multiple living areas give the home flexibility for whatever your days look like. Entertain in one, unwind in another, set up a home office or hobby space in a third. When the weather turns, the wood-burning fireplace insert becomes the spot everyone gravitates to. Main-level laundry keeps everyday chores simple. Upstairs, freshly painted, four bedrooms and two full bathrooms provide plenty of room to recharge, and a half bath on the lower level adds convenience. Less time on a to-do list, more time enjoying where you live. Then there is the outdoor living. The deck has been fully rebuilt with Trex composite decking and vinyl railings, so it’s built for enjoying, not maintaining. Morning coffee, evening cookouts, and gatherings with friends all come with the woods as your backdrop. The fenced backyard gives pets or kids... or adults a safe place to roam. Watch the seasons change and let the day slow down. When it’s time to venture out, Hashawha Environmental Center is right down the road with its lake, trails, and Bear Branch Nature Center. Westminster is a small city with a small-town feel, offering everything from big-box stores to local boutiques, plenty of restaurants, professional services, and community events throughout the year. Gettysburg is an easy drive for history, outlet shopping, a college-town vibe, and more local dining and shops. So much more to explore and enjoy all around and right here at home. Come see if this is the place for you soon before another lucky buyer calls this their own!
- Listing Status:
- Active
- Data Last Updated:
- November 19, 2026 at 7:18AM
- Listing Office:
- LPT Realty, LLC : 8773662213
- Listing Agent:
- Donald S Meyd : 4434655738
- MLS ID:
- MDCR2038722

- General: Outbuilding(s)Gutter SystemExterior LightingChimney Cap(s)SidewalksStone Retaining WallsBoat StorageAbove GradeBelow Grade
- Style: Colonial
- Other Structures: PorchDeckScreenedPatio
- Parking: Asphalt DrivewayCrushed Stone
- Roofing: ShingleComposite
- Windows: Double pane windows
- General: BrickStick Built2Block
- Originating MLS: BRIGHT_MAIN
- School District: CARROLL COUNTY PUBLIC SCHOOLS
- County: CARROLL-MD
- Zoning: CONSE0707101635
- View: Garden/LawnTrees/Woods
- Fencing: RearWoodWireVinyl
- Utilities: 200 amp service
- Water: Well
- Sewer: Private Septic Tank
- Source: BRIGHT_MAIN
- Exclusions: HOT TUB- NEGOTIABLE TO BE INCLUDED
This listing courtesy of Donald S Meyd , LPT Realty, LLC
Monthly Payment
- Principal & Interest $
- Property Taxes $
- Home Insurance $
- VA Funding Fee $

 New - 1 day ago