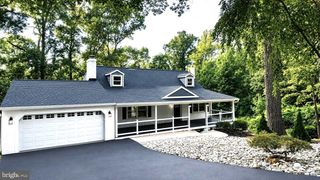
2025 SNYDERSBURG RD, Westminster, MD 21157
- 4 beds |
- 3 baths |
- 2,422 sqft
 Single-Family Home
 Built in 2023
 0.66acre lot
 2 car garage
 $287/sqft
 Listed 26 days ago
Property Description
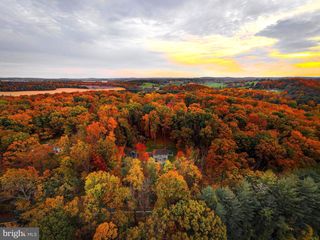
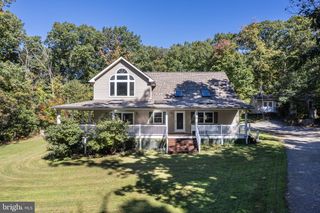
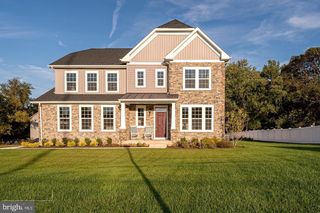
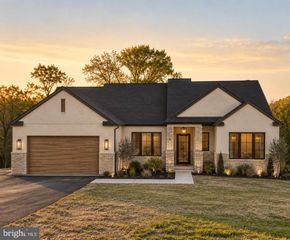
CUSTOM CRAFTSMANSHIP. WOODED PRIVACY. ROOM TO GROW. Discover a home rich in character, with beautifully finished interiors and possibilities that extend well beyond its four bedrooms. Built by third-generation builder Rylea Homes, this meticulously maintained property pairs thoughtful design with a tranquil setting. A dramatic floor-to-ceiling stone wood-burning fireplace serves as the focal point of the living space, creating an inviting backdrop for cozy evenings and relaxed gatherings. Abundant natural light, 9-foot ceilings, custom wainscoting, and shiplap accents lend warmth and architectural distinction throughout. Designed to accommodate both everyday meals and memorable celebrations, the kitchen features custom cabinetry, granite countertops, wall ovens, stainless steel appliances, and a farmhouse sink. The spacious adjoining dining area offers ample room for gathering around the table. Upstairs, four generously sized bedrooms provide comfortable private retreats. The primary suite is especially appealing, offering TWO walk-in closets and a beautifully appointed bath with a double vanity and floor-to-ceiling tiled shower. The walk-out lower level presents an opportunity to shape the space to your needs. Framing, egress windows, and a bathroom rough-in are already in place, providing a head start toward a recreation room, home gym, or additional living area. Beyond the home, a greenhouse, matching chicken coop, and storage shed invite you to pursue outdoor interests, while the peaceful backyard, surrounded by nature, offers a serene place to unwind. A finished two-car garage with an epoxy floor and a water treatment system add practical convenience. With distinctive interior details, a peaceful setting, and room to expand, this property offers much to appreciate. Schedule your private tour and experience it firsthand.
- Listing Status:
- Active
- Data Last Updated:
- November 19, 2026 at 7:18AM
- Listing Office:
- Keller Williams Flagship : 4107297700
- Listing Agent:
- Jaimie D Penrod : 3015255621
- MLS ID:
- MDCR2038556

- General: Flood LightsOtherAbove GradeBelow Grade
- Style: Colonial
- Other Structures: Porch
- Parking: Asphalt Driveway
- Roofing: Architectural Shingle
- Windows: Low eDouble pane windowsVinyl clad
- General: Vinyl SidingStoneBlownInInsulationBattsInsulationCPVC/PVCStick BuiltFrameBrick3Passive Radon Mitigation
- Originating MLS: BRIGHT_MAIN
- School District: CARROLL COUNTY PUBLIC SCHOOLS
- County: CARROLL-MD
- Zoning: R-4000706001165
- View: Garden/LawnTrees/WoodsPanoramicPastureScenic Vista
- Fencing: Privacy
- Water: Well
- Sewer: Private Septic TankPrivateSewer
- Source: BRIGHT_MAIN
This listing courtesy of Jaimie D Penrod , Keller Williams Flagship
Monthly Payment
- Principal & Interest $
- Property Taxes $
- Home Insurance $
- VA Funding Fee $