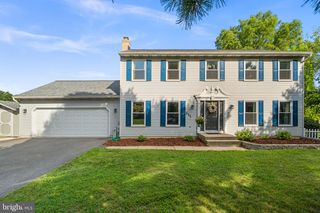
524 PENNY DR, Westminster, MD 21157
- 4 beds |
- 3 baths |
- 2,784 sqft
 Single-Family Home
  Built in 2027
  0.55acre lot
 2 car garage
  $237/sqft
  Listed 3 days ago
Property Description
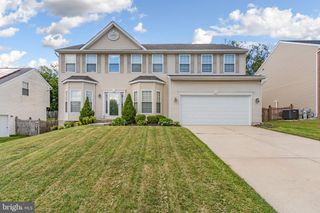
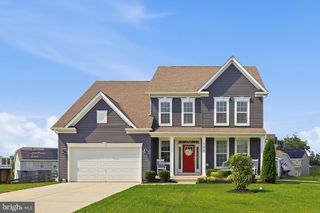
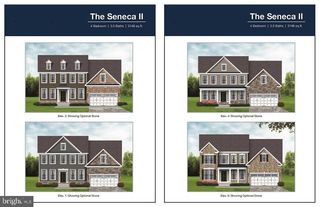
Burkard homes new TBB Severn model offers an open floorplan. Gourmet kitchen opens up to spacious family room, a formal dining room or home office is included on first floor. Upstairs has four spacious bedrooms and 2 full baths. A third bath on second floor is optional. Basement can be finished by builder in a couple different configurations for additional square footage which can include a 5th bedroom and full bath. New owner has ability to personalize all finishes for their own personal touch. 3 homes will be built at this location. All lots are walkouts which back to dedicated open space. Photos are from homes constructed by the builder and show available optional features.
- Listing Status:
- Active
- Data Last Updated:
- September 20, 2026 at 10:18PM
- Listing Office:
- Keller Williams Lucido Agency : 4104656900
- Listing Agent:
- Robert J Lucido : 4104656900
- MLS ID:
- MDCR2037902

- General: Above GradeBelow Grade
- Style: Colonial
- Roofing: Architectural Shingle
- General: BattsInsulationCPVC/PVCConcreteFrameRough-In PlumbingStick BuiltTileVinyl Siding3Concrete PerimeterPassive Radon MitigationSlab
- HOA Amenities: 500.0Annually
- Originating MLS: BRIGHT_MAIN
- School District: CARROLL COUNTY PUBLIC SCHOOLS
- County: CARROLL-MD
- Zoning: R-EDNO TAX RECORD
- View: Trees/Woods
- Utilities: Cable tv availableNatural gas availableSewer availableWater available200 amp service
- Water: Public
- Sewer: Public Sewer
- Source: BRIGHT_MAIN
This listing courtesy of Robert J Lucido , Keller Williams Lucido Agency
Monthly Payment
- Principal & Interest $
- Property Taxes $
- Home Insurance $
- VA Funding Fee $

 New - 3 days ago