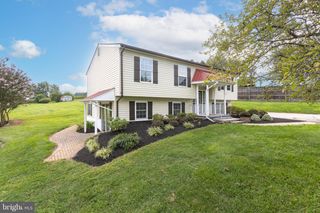
375 SUNSHINE WAY, Westminster, MD 21157
- 3 beds |
- 3 baths |
- 1,816 sqft
 Single-Family Home
  Built in 1988
  0.25acre lot
 —— car garage
  $240/sqft
  Listed 3 days ago
Property Description
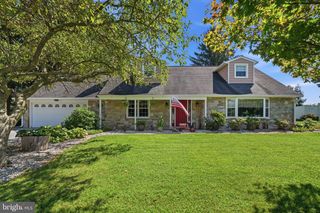
Welcome home to this beautiful 3 bedroom, 3 bath split level home offering comfortable living spaces, abundant natural light, and a versatile layout for everyday living and entertaining. Step inside to a bright and inviting living room where natural sunlight fills the space and creates a warm, welcoming atmosphere. The kitchen offers a cozy area for a breakfast table and features chair rail molding, making it the perfect spot to enjoy your morning coffee. Just off the kitchen, the dining room provides easy access to the deck and spacious, private rear yard, ideal for outdoor entertaining, family gatherings, al fresco dining, or simply relaxing at home. Upstairs, the bright and airy primary bedroom features a ceiling fan and a private ensuite bath. Two additional light-filled bedrooms and a full hall bath complete the upper level. The lower level offers a spacious recreation room and full bath, providing a versatile area for guests, entertaining, a home office, or relaxing. A large utility room with laundry and ample storage potential completes the lower level below. Conveniently located near local shops, dining, and everyday amenities, this wonderful home offers comfort, space, and versatility in a desirable setting. Don’t miss the opportunity to make this inviting home your own!
- Listing Status:
- Active
- Date Added:
- September 17, 2026
- Data Last Updated:
- September 20, 2026 at 7:19PM
- Listing Office:
- Keller Williams Realty Centre : 4103120000
- Listing Agent:
- Nickolaus B Waldner : 4435791516
- MLS ID:
- MDCR2037702

- General: Bump-outsExterior LightingSidewalksAbove GradeBelow Grade
- Style: Split Level
- Other Structures: BrickDeck
- General: Aluminum Siding4Other
- Originating MLS: BRIGHT_MAIN
- School District: CARROLL COUNTY PUBLIC SCHOOLS
- County: CARROLL-MD
- Zoning: R-2000707052766
- View: Garden/LawnTrees/Woods
- Water: Public
- Sewer: Public Sewer
- Source: BRIGHT_MAIN
- Exclusions: See disclosures
This listing courtesy of Nickolaus B Waldner , Keller Williams Realty Centre
Monthly Payment
- Principal & Interest $
- Property Taxes $
- Home Insurance $
- VA Funding Fee $

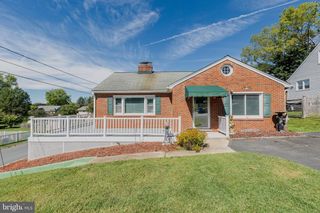
 New - 2 days ago