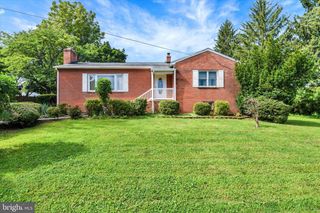
428 MAPLE AVE, Westminster, MD 21157
- 2 beds |
- 2 baths |
- 2,130 sqft
 Single-Family Home
  Built in 1955
  9,148sqft lot
 2 car garage
  $200/sqft
  Listed 2 days ago
Property Description
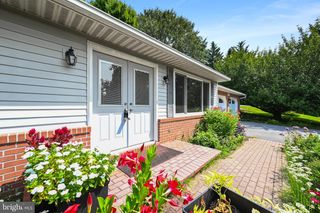
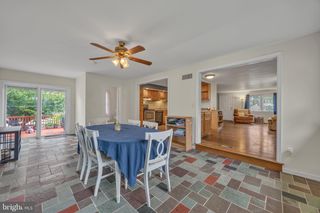
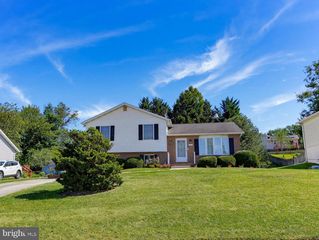
Charming brick rancher in an established neighborhood offering classic character and versatile living space. The inviting main level features beautiful hardwood floors, a brick fireplace with mantel, crown molding, lots of windows with an abundance of natural light. A bright, well-appointed kitchen features abundant cabinetry, pantry, generous counter space, and natural light, with easy access to the adjacent dining room. The spacious dining room showcases hardwood flooring, a classic chandelier, and a large window overlooking the backyard. Two comfortable bedrooms offer hardwood flooring, generous natural light, and inviting spaces for rest and relaxation. A full bath completes the main level. The finished lower level offers a second fully equipped kitchen, full bath, and additional living space—ideal for guests, recreation, or flexible living arrangements. Enjoy outdoor living from the spacious front deck, with a gently landscaped yard and convenient off-street parking. Two sheds and a detached two-car garage provide excellent storage and workspace options. Convenient to shopping, dining, parks, and commuter routes around Westminster, this exceptional property offers the perfect blend of comfort, convenience, and pride of ownership. Schedule your private tour today!
- Listing Status:
- Active
- Date Added:
- September 18, 2026
- Data Last Updated:
- September 20, 2026 at 7:19PM
- Listing Office:
- Cummings & Co. Realtors : 4108230033
- Listing Agent:
- Galen L Roop : 4102591946
- MLS ID:
- MDCR2037856

- General: Above GradeBelow Grade
- Style: Ranch/Rambler
- Parking: Paved Driveway
- Windows: ReplacementSlidingVinyl clad
- General: Brick2Block
- Originating MLS: BRIGHT_MAIN
- School District: CARROLL COUNTY PUBLIC SCHOOLS
- County: CARROLL-MD
- Zoning: R-1000707030983
- Water: Public
- Sewer: Public Septic
- Source: BRIGHT_MAIN
This listing courtesy of Galen L Roop , Cummings & Co. Realtors
Monthly Payment
- Principal & Interest $
- Property Taxes $
- Home Insurance $
- VA Funding Fee $

 New - 3 days ago