49 ROCKLAND RD, Westminster, MD 21158
- 6 beds |
- 4 baths |
- 4,087 sqft
 Single-Family Home
  Built in 1989
  1.19acre lot
 2 car garage
  $196/sqft
  Listed 17 days ago
Property Description
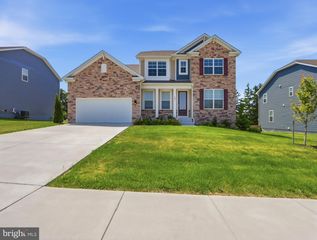
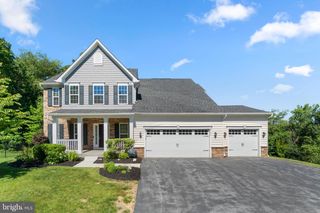
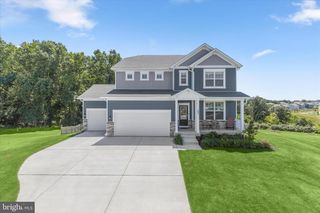
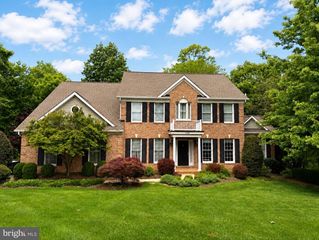
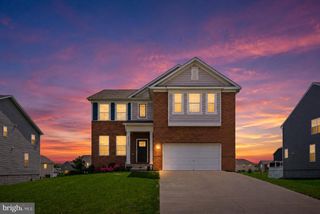
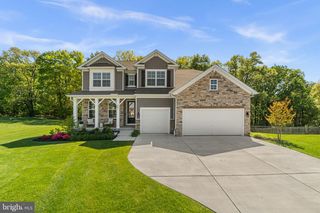
Welcome to 49 Rockland Rd, where luxury, comfort, and functionality converge in this stunning 6-bedroom, 3.5-bath residence in charming Westminster, MD. Spanning an impressive 4,087 square feet, this home will soon hit the market for $799,900, offering prospective buyers a unique opportunity to embrace a lifestyle of elegance and ease. One of the standout features of this property is the beautifully appointed in-law suite, offering both privacy and comfort for guests or family members. This flexible space ensures everyone feels at home, with easy access to the main living areas, making it ideal for multigenerational living. Step outside, and you’ll discover a stunning 20’x40' in-ground pool that beckons for summer gatherings and sun-soaked delight. With multiple access points throughout the home, entertaining becomes effortless, allowing seamless transitions from indoors to the beautifully landscaped outdoor oasis. The meticulous landscaping not only enhances the home’s curb appeal but creates a serene retreat for relaxation and enjoyment. Storage is no concern here, thanks to the impressive shed equipped with power, offering the perfect space for hobbies, gardening tools, or extra storage needs. From the moment you enter, the custom details shine through, from thoughtful touches in the kitchen to generous entryways that guide you through this exquisite home. As a sought-after market with strong buyer interest, 49 Rockland Rd in Westminster is ready to be your next chapter — a place to gather, grow, and create beautiful memories. Don’t miss this exceptional opportunity!
- Listing Status:
- Active
- Date Added:
- June 19, 2026
- Data Last Updated:
- July 6, 2026 at 8:21PM
- Listing Office:
- Brook-Owen Real Estate : 4108711110
- Listing Agent:
- Janice R Kirkner : 4436045089
- MLS ID:
- MDCR2035158

- General: Extensive HardscapeExterior LightingAbove GradeBelow Grade
- Style: Colonial
- Other Structures: Patio
- Pool: FencedFilteredIn ground
- Roofing: Architectural Shingle
- General: CombinationBrick3Passive Radon Mitigation
- Originating MLS: BRIGHT_MAIN
- School District: CARROLL COUNTY PUBLIC SCHOOLS
- County: CARROLL-MD
- Zoning: R0707085982
- Fencing: Invisible
- Utilities: PropaneElectric availableCable tvCircuit breakers
- Water: Well
- Sewer: Private Septic Tank
- Source: BRIGHT_MAIN
This listing courtesy of Janice R Kirkner , Brook-Owen Real Estate
Monthly Payment
- Principal & Interest $
- Property Taxes $
- Home Insurance $
- VA Funding Fee $