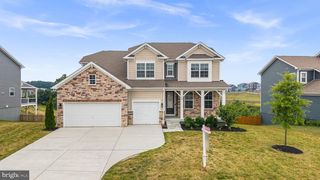
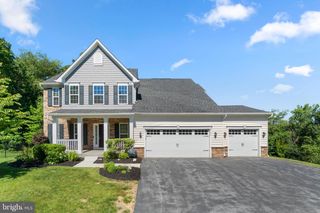
785 STARRY NIGHT DR, Westminster, MD 21157
- 6 beds |
- 5 baths |
- 4,232 sqft
 Single-Family Home
  Built in 2023
  0.53acre lot
 3 car garage
  $184/sqft
  Listed 3 months ago
Property Description
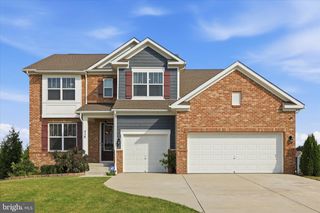
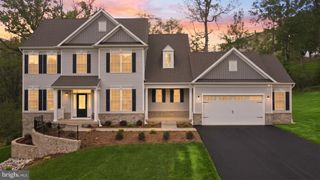
Incredible Value!!! Welcome to 785 Starry Night Drive, a nearly new and impeccably appointed Colonial tucked away on a quiet cul-de-sac in the desirable Cider Mill at Stonegate community. Offering over three finished levels, six bedrooms (including a main level bedroom and full bath), and thoughtfully designed living spaces, this stunning home blends modern luxury with everyday comfort. Luxury vinyl plank flooring, elegant 8-inch baseboards, and classic moldings create a sophisticated backdrop throughout. A welcoming foyer opens to the formal dining room, setting the stage for both grand entertaining and intimate gatherings. At the heart of the home, the eat-in kitchen is sure to impress with an expansive center island with breakfast bar seating, quartz countertops, decorative backsplash, sleek stainless steel appliances, cooktop, wall oven and microwave, and an oversized walk-in pantry. The adjoining breakfast room is flooded with natural light and offers peaceful views of the fenced backyard and protected open space beyond. Open to the kitchen, the spacious family room provides the perfect setting for everyday living and entertaining. A main-level bedroom and full bath offer flexibility for guests or multi-generational living, while a mudroom and access to the attached three-car garage complete the main level. Upstairs, the luxurious primary suite serves as a private retreat featuring a tray ceiling, sitting room, expansive walk-in closet with direct access to the upper-level laundry room, and a spa-inspired en-suite bath complete with dual vanities, a soaking tub, glass-enclosed shower, and private water closet. An additional en-suite bedroom with a walk-in closet, two more generously sized bedrooms, and a full hall bath complete the upper level. The finished walk-out lower level expands the living space with an oversized recreation room, sixth bedroom, full bath, and abundant storage space. Outside, enjoy a covered front porch, fenced backyard, and the privacy afforded by a premium cul-de-sac location backing to protected land. Combining modern finishes, exceptional space, and a highly desirable setting, this remarkable home offers the perfect balance of luxury, function, and lifestyle.
- Listing Status:
- Active
- Date Added:
- June 5, 2026
- Data Last Updated:
- September 20, 2026 at 11:17PM
- Listing Office:
- Northrop Realty : 4105310321
- Listing Agent:
- Jake Northrop : 4432043460
- MLS ID:
- MDCR2033032

- General: Exterior LightingSidewalksStreet LightsAbove GradeBelow Grade
- Style: Colonial
- Other Structures: Porch
- Roofing: Shingle
- Windows: ScreensVinyl clad
- General: Vinyl SidingStone3Permanent
- HOA Amenities: 150.0Quarterly
- Originating MLS: BRIGHT_MAIN
- School District: CARROLL COUNTY PUBLIC SCHOOLS
- County: CARROLL-MD
- Zoning: R-1000707433979
- View: Garden/Lawn
- Fencing: Rear
- Water: Public
- Sewer: Public Sewer
- Source: BRIGHT_MAIN
This listing courtesy of Jake Northrop , Northrop Realty
Monthly Payment
- Principal & Interest $
- Property Taxes $
- Home Insurance $
- VA Funding Fee $