511 MARSHALL DR, Westminster, MD 21157
- 4 beds |
- 4 baths |
- 2,880 sqft
 Single-Family Home
  Built in 1988
  0.49acre lot
 2 car garage
  $208/sqft
  Listed 24 days ago
Property Description
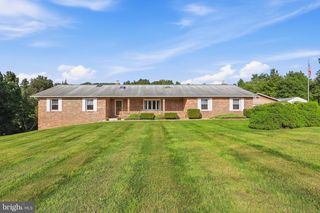
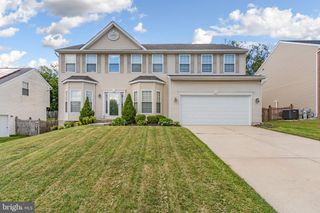
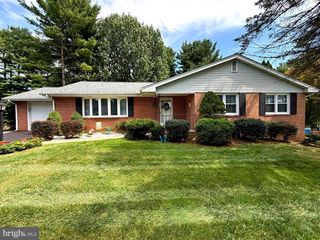
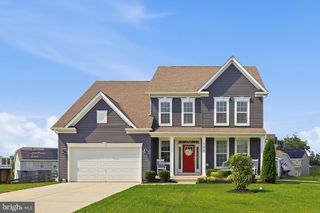
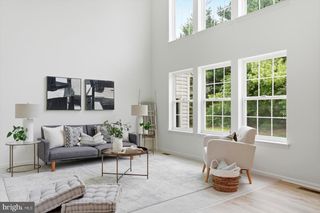
Well-maintained Colonial residence offering 4 bedrooms, 3.5 bathrooms, and 2,880 finished square feet in tranquil Sullivan Heights. The traditional floor plan begins with a welcoming foyer featuring laminate flooring. The formal living room offers carpeting and a classic chair railing and opens into the dining/breakfast room, which features laminate flooring, an accent wall, and access to the deck. The dining room flows into the kitchen, equipped with upgraded countertops, stainless steel appliances, a ceramic tile backsplash, and warm wood cabinetry that adds a touch of character. Just off the kitchen, a hallway provides access to a convenient powder room, laundry room, and attached garage. Completing the main level is the spacious family room, featuring hardwood floors, chair railing, and a brick-accented decorative raised hearth, creating a cozy focal point for the space. The upper level features four carpeted bedrooms and two full bathrooms, including the comfortable owner’s suite with a walk-in closet and private attached bathroom with a dual-sink vanity. The lower level offers a recreation room with LVT flooring, ideal for a casual entertaining or lounge space, which flows into a versatile bonus room perfect for a home office, playroom, hobby room, or home gym. A full bathroom, utility room, and storage room complete the lower level. Outdoor living offers plenty of space to enjoy the property, beginning with a large driveway, mature landscaping, two-car attached garage, and storage shed. Out back, a spacious open-air deck overlooks the yard, which is lined with mature pine trees. A fenced patio area with a fabric sun shade provides an additional spot for relaxing, while lush landscaping surrounds the in-ground swimming pool, creating a private outdoor setting for summer enjoyment.
- Listing Status:
- Active
- Date Added:
- August 27, 2026
- Data Last Updated:
- September 20, 2026 at 10:18PM
- Listing Office:
- Keller Williams Lucido Agency : 4104656900
- Listing Agent:
- Robert J Lucido : 4104656900
- MLS ID:
- MDCR2037028

- General: Exterior LightingSidewalksAbove GradeBelow Grade
- Style: Colonial
- Other Structures: Deck
- Pool: In ground
- Parking: Asphalt Driveway
- Roofing: Architectural Shingle
- Windows: Energystar qualifiedReplacement
- General: Vinyl Siding3Permanent
- Originating MLS: BRIGHT_MAIN
- School District: CARROLL COUNTY PUBLIC SCHOOLS
- County: CARROLL-MD
- Zoning: R-1000707089643
- View: Garden/Lawn
- Fencing: PicketVinylRear
- Water: Public
- Sewer: Public Sewer
- Source: BRIGHT_MAIN
This listing courtesy of Robert J Lucido , Keller Williams Lucido Agency
Monthly Payment
- Principal & Interest $
- Property Taxes $
- Home Insurance $
- VA Funding Fee $

 New - 3 days ago