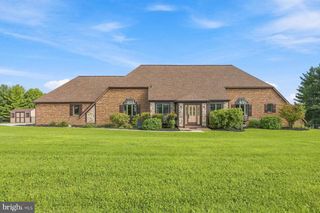
627 WYNDSTAR CIR, Westminster, MD 21158
- 4 beds |
- 3 baths |
- 2,920 sqft
 Single-Family Home
  Built in 2006
  0.38acre lot
 2 car garage
  $229/sqft
  Listed 26 days ago
Property Description
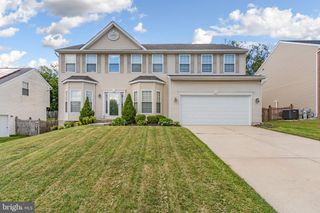
Welcome to this impressive stone-front Colonial in the sought-after Meadow Creek community! Offering 4 spacious bedrooms and 2.5 baths, this home blends timeless style with an inviting, functional layout. Hardwood floors enhance much of the main level, which includes a formal dining room with bay windows and a cozy carpeted family room centered around a gas fireplace. The well-appointed kitchen features stainless steel appliances, abundant cabinetry, a center island, and an adjoining morning room that leads to the deck—perfect for casual meals, entertaining, or enjoying the outdoors. Upstairs, retreat to the expansive primary suite with a large walk-in closet, separate sitting room, and private bath featuring dual vanities and a relaxing soaking tub. A 2-car garage and fenced backyard complete this exceptional home, offering the space and setting for comfortable everyday living.
- Listing Status:
- Active
- Date Added:
- August 25, 2026
- Data Last Updated:
- September 21, 2026 at 12:18AM
- Listing Office:
- RE/MAX Solutions : 4108714300
- Listing Agent:
- Jeannette Hitchcock : 4432803286
- MLS ID:
- MDCR2037340

- General: Above GradeBelow Grade
- Style: Colonial
- Windows: Bay bowScreens
- General: StoneVinyl Siding3Block
- HOA Amenities: 57.0Monthly
- Originating MLS: BRIGHT_MAIN
- School District: CARROLL COUNTY PUBLIC SCHOOLS
- County: CARROLL-MD
- Zoning: R-1000707150156
- Fencing: Rear
- Water: Public
- Sewer: Public Sewer
- Source: BRIGHT_MAIN
This listing courtesy of Jeannette Hitchcock , RE/MAX Solutions
Monthly Payment
- Principal & Interest $
- Property Taxes $
- Home Insurance $
- VA Funding Fee $

 New - 3 days ago