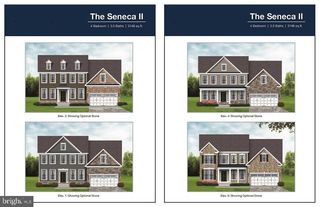
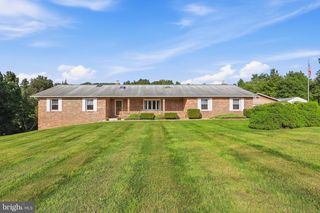
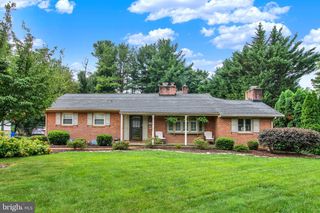
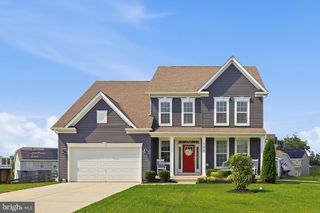
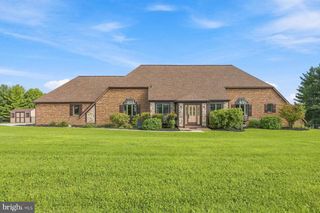
810 AMHERST LN, Westminster, MD 21158
- 4 beds |
- 4 baths |
- 3,424 sqft
 Single-Family Home
  Built in 2017
  0.28acre lot
 2 car garage
  $200/sqft
  Listed 1 month ago
Property Description
Located in the sought after Bolton Hill neighborhood of Westminster this spacious home is a must see. The main level includes a gourmet kitchen that is ready for you practice your culinary skills. It has an oversized Island, granite countertops, double oven, and pantry. There is also a light filled breakfast nook over looking the rear yard and for larger gatherings there is a formal dining room. The sizable living room provides ample space to relax and enjoy each other's company. For those cooler nights enjoy the ease of a gas fireplace that will make the space feel cozy. For those working from home you will love the home office that is tucked away. There is also a half bath for added convenience. Enjoy retreating to your primary suite that includes an en-suite bath with dual vanities, shower, and a walk in closet. There is also three additional bedrooms plus a full bath. Laundry will be a breeze with the laundry room being located on the second level. The lower level is partially finished that includes a den, a newer full bath, and a sizable recreation room that is roughed in for a bar. It also has walk-out with stairs leading to the rear yard. The stone patio equipped with Sonos speakers and a wood burning fire pit, is perfect to unwind or host gathering this summer. Close proximity to Downtown Westminster and McDaniel College. With easy access to route 140 for those commuting. You don't want to miss this one.
- Listing Status:
- Active
- Date Added:
- August 1, 2026
- Data Last Updated:
- September 20, 2026 at 10:18PM
- Listing Office:
- Coldwell Banker Realty : 4103272200
- Listing Agent:
- William D Weeks : 4438386228
- MLS ID:
- MDCR2036078

- General: SidewalksStreet LightsAbove GradeBelow Grade
- Style: Colonial
- Parking: Paved DrivewayAsphalt Driveway
- Roofing: AsphaltShingle
- Windows: CasementVinyl cladDouble pane windowsInsulatedLow eScreens
- General: Vinyl SidingShake SidingStone2Other
- HOA Amenities: Common Area Maintenance279.0Annually
- Originating MLS: BRIGHT_MAIN
- School District: CARROLL COUNTY PUBLIC SCHOOLS
- County: CARROLL-MD
- Zoning: R-2000707431902
- Utilities: Cable tv available
- Water: Public
- Sewer: Public Sewer
- Source: BRIGHT_MAIN
This listing courtesy of William D Weeks , Coldwell Banker Realty
Monthly Payment
- Principal & Interest $
- Property Taxes $
- Home Insurance $
- VA Funding Fee $

 New - 3 days ago