3005 DUNCAN RD, White Hall, MD 21161
- 4 beds |
- 2 baths |
- 2,503 sqft
 Single-Family Home
  Built in 1976
  10.03acre lot
 —— car garage
  $252/sqft
  Listed 5 days ago
Property Description
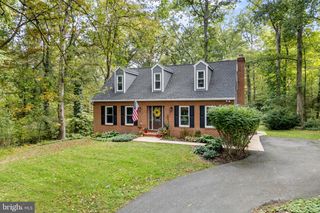
Equestrian / Small Farm Potential Nestled at the end of a long, private uphill driveway, this classic four-bedroom, two-full-bath Cape Cod offers exceptional privacy on a scenic 10-acre property complete with a three-stall stable. The main level boasts beautiful wood floors throughout the spacious living room and formal dining room, which features refined chair railing, wainscoting, and double doors opening into a light-filled sunroom with cathedral ceilings, skylights, a ceiling fan, and direct walk-out access to the rear grounds. Designed for comfortable living and entertaining, the center-island kitchen connects to a separate laundry room with carport access and opens seamlessly into a cozy family room centered around a classic brick wood-burning fireplace. A main-floor bedroom and full bath offer ideal main-level living or guest suite potential. Upstairs, you will find three additional bedrooms, a second full bath, and convenient access to attic storage. The full unfinished basement features a side walk-out, offering abundant storage or potential for future customization to fit your needs.
- Listing Status:
- Active
- Date Added:
- September 30, 2026
- Data Last Updated:
- October 5, 2026 at 2:21PM
- Listing Office:
- Griffith Realty : 4105579933
- Listing Agent:
- Milt L Griffith Jr. : 4105579933
- MLS ID:
- MDHR2060424

- General: Above GradeBelow Grade
- Style: Cape Cod
- Parking: Asphalt Driveway
- Roofing: Asbestos Shingle
- General: FrameShingle Siding1.5Block
- Originating MLS: BRIGHT_MAIN
- School District: HARFORD COUNTY PUBLIC SCHOOLS
- County: HARFORD-MD
- Zoning: AG1304026608
- Water: Well
- Sewer: Private Septic Tank
- Source: BRIGHT_MAIN
This listing courtesy of Milt L Griffith Jr. , Griffith Realty
Monthly Payment
- Principal & Interest $
- Property Taxes $
- Home Insurance $
- VA Funding Fee $

 New - 3 days ago