4539 AMOS RD, White Hall, MD 21161
- 4 beds |
- 3 baths |
- 2,780 sqft
 Single-Family Home
  Built in 1984
  2.1acre lot
 —— car garage
  $198/sqft
  Listed 3 days ago
Property Description
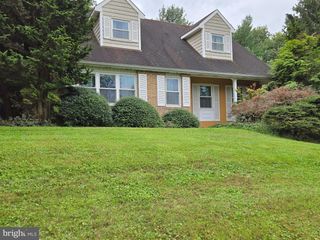
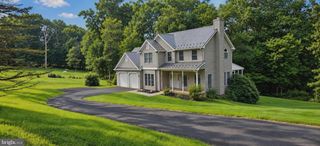
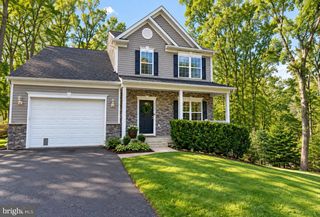
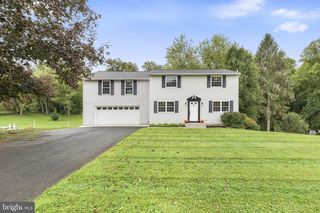
Welcome home to 4539 Amos Rd, a beautifully updated House on more than 2 private acres at the end of a quiet dead-end street in White Hall. As you pull up the circle driveway, you're greeted by beautiful landscaping, a brand-new roof, and new siding. Step through the front door into a warm, inviting sitting room with a wood-burning fireplace. From there, walk into the heart of the home, the brand new high end kitchen. It has stainless steel appliances, a double oven range, and plenty of cabinet space. Windows look out over the backyard, so you can enjoy views of your own private oasis while you cook. The first floor also has room for a first floor primary suite if you want one. That makes this home a great fit for anyone who'd like one level living, or for hosting guests or extended family. As you continue through the home, you'll find that every bathroom has been completely redone with high end tile. Head downstairs to the basement, which has brand new carpet and fresh paint. It's ready to be your family room, home office, gym, or game room. Step outside and the backyard feels like your own secluded escape, surrounded by nature and backing up to the trees. A shed gives you extra storage, and the home is pre wired for a whole house generator for peace of mind in any season. A move in ready home with this much updating, this much privacy, and this much land is hard to find. This one won't last long. Book your showing today! Shed in the back yard will be sold as is condition and is still good for storage.
- Listing Status:
- Active
- Date Added:
- October 2, 2026
- Data Last Updated:
- October 5, 2026 at 12:18PM
- Listing Office:
- HomeSmart : 3013524065
- Listing Agent:
- Bradley West : 4434653379
- MLS ID:
- MDHR2060360

- General: SidewalksAbove GradeBelow Grade
- Style: Colonial
- Other Structures: PorchBrickDeckScreened
- Parking: Circular Driveway
- Roofing: Asphalt
- Windows: Double pane windowsScreens
- General: BrickCombinationVinyl Siding3Block
- Originating MLS: BRIGHT_MAIN
- School District: HARFORD COUNTY PUBLIC SCHOOLS
- County: HARFORD-MD
- Zoning: AG1304040996
- View: Garden/LawnTrees/Woods
- Utilities: Under ground
- Water: Well
- Sewer: Private Septic Tank
- Source: BRIGHT_MAIN
This listing courtesy of Bradley West , HomeSmart
Monthly Payment
- Principal & Interest $
- Property Taxes $
- Home Insurance $
- VA Funding Fee $