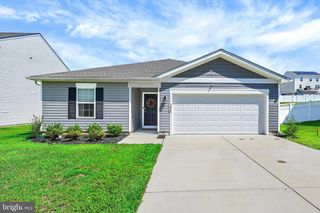
5640 GUNPOWDER RD, White Marsh, MD 21162
- 4 beds |
- 3 baths |
- 1,600 sqft
 Single-Family Home
  Built in 1958
  0.46acre lot
 —— car garage
  $306/sqft
  Listed 3 days ago
Property Description
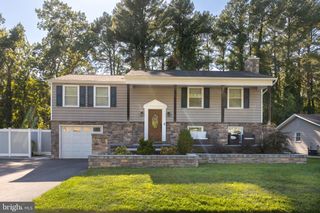
Forget cookie-cutter developments! This meticulously updated White Marsh gem gives you the breathing room, privacy, and freedom you've been looking for. Sitting on an expansive lot in a warm, family-oriented neighborhood with no HOA restrictions, this property delivers true independence. Unlike many newer master-planned developments with tightly packed houses, this home sits on spacious front and back lots, offering mature trees, privacy, and room to garden or entertain. Fresh & Modern Interior Updates Brand-New Paint & Flooring: Freshly painted throughout in a sleek, modern color scheme complemented by brand-new carpet, sparkling hardwood floors, a ceramic foyer entry, and an open concept kitchen with lots of storage and double pantries. Recessed Lighting: Enjoy bright, contemporary illumination with brand-new recessed lighting added throughout the mudroom, kitchen, living room, hallway, and basement. Inviting Living Room Bright & Spacious: Featuring enhanced recessed lighting and anchored by an oversized bay window that floods the room with natural light, complete with a cozy fireplace and custom mantle—perfect for relaxing or entertaining guests. Ample Gourmet Kitchen Abundant Storage & Style: An exceptionally roomy kitchen featuring over 31 cabinets, granite countertops, a built-in buffet area for casual dining or hosting, Samsung stainless steel appliances, and sleek new recessed lighting. Indoor-Outdoor Flow: Connects seamlessly to a practical mudroom with a washer and dryer leading out to the back patio and large yard with a pool. Finished Basement Built for Entertaining Versatile Open Space: Fully finished walkout basement featuring updated recessed lighting and generous square footage—large enough to design your ideal home movie theater, fully equipped gym, or expansive playroom. Features a modern half bathroom to comfortably accommodate family and guests. Comfortable Bedrooms & Bathrooms Four Bedrooms: Two main-level bedrooms with ample closets, plus two upper-level bedrooms featuring custom cedar closets. 2.5 Bathrooms: Two full baths equipped with custom ceramic tile, vanities, LED lighting, and both tub/shower combinations, plus the newly added basement half bathroom. Your Private Outdoor Oasis Patio & Pool: Step out onto the 20x20 stamped concrete patio for effortless entertaining. Cool off all summer long in your private, 24x16 structural steel above-ground pool, newly upgraded with a brand-new filter, skimmer, and more. Relaxing Areas: Unwind on the front deck or host gatherings on the large stamped concrete patio overlooking the sprawling yard. 33 x 12 Super Shed: A double-loft shed equipped with electricity—ideal for a workshop or storing lawnmowers, ATVs, and motorcycles. Unmatched Parking: Massive driveway with space for 10 or more vehicles, boats, or recreational vehicles. Prime Darryl Gardens Location Enjoy the best of White Marsh living with quick access to Rt. 7, I-95, I-695, and Route 40, placing you just minutes from The Avenue at White Marsh, White Marsh Mall, and Honeygo Run Regional Park, while remaining tucked away in a quiet neighborhood setting. Ready to Make This Beautiful Home Yours?
- Listing Status:
- Active
- Data Last Updated:
- October 5, 2026 at 1:20PM
- Listing Office:
- XRealty.NET LLC : 8888389044
- Listing Agent:
- Norman S Domingo : 8888389044
- MLS ID:
- MDBC2177642

- General: Exterior LightingFlood LightsAbove GradeBelow Grade
- Style: Cape Cod
- Pool: Above ground
- Parking: Asphalt DrivewayGravel Driveway
- Roofing: Architectural Shingle
- General: Aluminum SidingFrame2Other
- Road/Access: 100
- Originating MLS: BRIGHT_MAIN
- School District: BALTIMORE COUNTY PUBLIC SCHOOLS
- County: BALTIMORE-MD
- Zoning: DR 204112400013038
- Utilities: 110 volts120240 v
- Water: Public
- Sewer: No Septic System
- Source: BRIGHT_MAIN
This listing courtesy of Norman S Domingo , XRealty.NET LLC
Monthly Payment
- Principal & Interest $
- Property Taxes $
- Home Insurance $
- VA Funding Fee $

 New - 8 hours ago