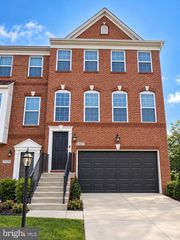
5307 PHILLIS WHEATLEY PL, White Plains, MD 20695
- 3 beds |
- 5 baths |
- 2,903 sqft
 Town Home
 Built in 2021
 2,614sqft lot
 2 car garage
 $158/sqft
 Listed 5 months ago
Property Description
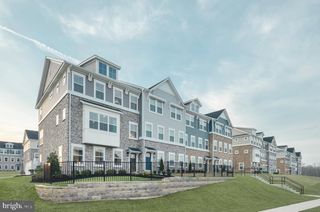
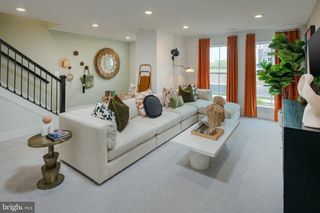
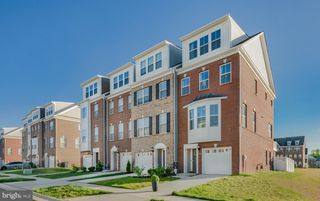
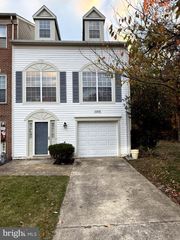
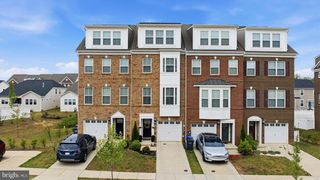
Ignore DOM. Short sale approval was in progress and is now approved 9/29. The largest and CUTEST one on the market in the community! Let's CLOSE! Meet me at the settlement table with your pinky UP. This is the BEST house you will see. 4 LEVELS!! 2 DECKS-1 ROOF TOP & one off the dining room. Discover the epitome of luxury living in this exquisite end-of-row townhouse nestled in the prestigious Stonehaven community. Built in 2021, this Colonial-style residence is "like new" and boasts 2,903 sq. ft. of thoughtfully designed living space, featuring an open floor plan that seamlessly connects the gourmet kitchen, dining, and living areas. There are 5 bathrooms in this home. The kitchen is a chef's dream, equipped with stainless steel appliances, a double wall oven, a wine nook and a 10+ foot island perfect for entertaining. Retreat to the serene primary suite, complete with a lavish en-suite bathroom. Enjoy the convenience of upper-floor laundry and a fully finished daylight basement, ideal for relaxation or recreation. Outside, the corner lot offers a charming fenced rear yard and a roof deck for al fresco dining. Community amenities include a clubhouse and an inviting outdoor pool, enhancing your lifestyle. With an attached garage and elegant brick front and side, this home combines comfort and sophistication, making it the perfect sanctuary for those seeking an exclusive lifestyle. Elevated Title LLC is preferred as they have completed the title and lien search, etc.
- Listing Status:
- Active
- Date Added:
- June 12, 2026
- Data Last Updated:
- November 19, 2026 at 7:18AM
- Listing Office:
- Home Source Real Estate Solutions : 3014640044
- Listing Agent:
- Shea C Farmer-Johnson : 2404858000
- MLS ID:
- MDCH2055546

- General: Bump-outsSidewalksStreet LightsRoof DeckAbove GradeBelow Grade
- Style: Colonial
- Other Structures: RoofBrickDeck
- Parking: Asphalt Driveway
- Roofing: Architectural Shingle
- General: BrickAluminum SidingVinyl Siding4Permanent
- HOA Amenities: Club HousePool - Outdoor800.04Annually
- Originating MLS: BRIGHT_MAIN
- School District: CHARLES COUNTY PUBLIC SCHOOLS
- County: CHARLES-MD
- Zoning: PUD0908359067
- Fencing: FullyVinyl
- Water: Public
- Sewer: Public Sewer
- Source: BRIGHT_MAIN
This listing courtesy of Shea C Farmer-Johnson , Home Source Real Estate Solutions
Monthly Payment
- Principal & Interest $
- Property Taxes $
- Home Insurance $
- VA Funding Fee $

 New - 1 day ago