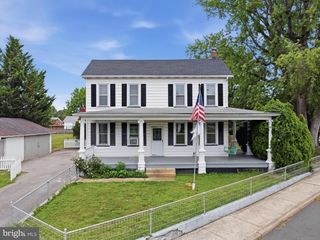
16903 CAVALRY DR, Williamsport, MD 21795
- 4 beds |
- 3 baths |
- 2,117 sqft
 Single-Family Home
  Built in 2003
  10,019sqft lot
 2 car garage
  $196/sqft
  Listed 3 months ago
Property Description
This is the one you have been waiting for!! Two story foyer that leads to large living and dining rooms. Enjoy the 12x12 deck. The entire house has been updated with todays modern colors. Stainless steel appliances. First floor laundry. Large primary bedroom with walk in closet, water closet, full bath includin tub shower and walk in shower. Two other bedrooms with another updated bathroom. Lots of windows and light. The lower level boasts a large family room with gas fireplace and steps outside to a 12x12 patio. The fourth bedroom and a mud room. 27x25 Attached garage. Minutes to the Valley Mall, Interstate 70 and 81. One owner Home!! Much larger then it looks!!! Custom Built by Bowers. Motivated seller! Beautifully updated bathrooms. Nothing spared here. Move right in! Garage square footage not included in the square footage of the house. Newer windows. shows like a model You will never find a better buy!!
- Listing Status:
- Pending
- Data Last Updated:
- August 6, 2026 at 2:18AM
- Listing Office:
- Real Estate Today : 3017919046
- Listing Agent:
- Cathy J Wantz : 3019921213
- MLS ID:
- MDWA2035172

- General: Bathroom - Stall ShowerBathroom - Tub ShowerCarpetCeiling Fan(s)Combination Kitchen/DiningFloor Plan - OpenWalk-in Closet(s)
- Rooms: Living RoomPrimary BedroomBedroom 2Bedroom 3Bedroom 4KitchenFamily RoomFoyerLaundryMud RoomBathroom 1Bathroom 2Bathroom 3
- Appliances: Built-In MicrowaveDishwasherDisposalDryerExhaust FanIcemakerMicrowaveOven - Self CleaningOven/Range - ElectricRefrigeratorStainless Steel AppliancesWasherWaterHeater
- Laundry: Main Floor
- Basement: DaylightFullFully finishedHeatedInterior accessWindowsFullGarage accessImproved
- Flooring: CarpetLuxury vinyl plankVinyl
- A/C: Ceiling Fan(s)Central A/C
- Heating: Heat Pump(s)Electric
- Fireplace: Fireplace - Glass DoorsGas/PropaneMantel(s)FireplaceFireplaces: 1
- Disability Feature: None
- General: Above GradeBelow Grade
- Style: Raised Ranch/Rambler
- Other Structures: DeckPatio
- Roofing: CompositeShingle
- Windows: Bay bowEnergy efficientScreens
- General: BrickAluminum Siding2Brick/Mortar
- Originating MLS: BRIGHT_MAIN
- School District: WASHINGTON COUNTY PUBLIC SCHOOLS
- County: WASHINGTON-MD
- Zoning: RT2226042070
- Utilities: Cable tv
- Water: Public
- Sewer: Public Sewer
- Source: BRIGHT_MAIN
This listing courtesy of Cathy J Wantz , Real Estate Today
Monthly Payment
- Principal & Interest $
- Property Taxes $
- Home Insurance $
- VA Funding Fee $

 New - 1 day ago