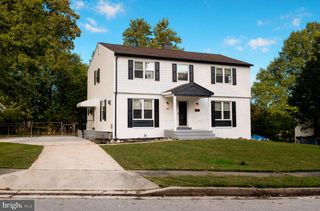
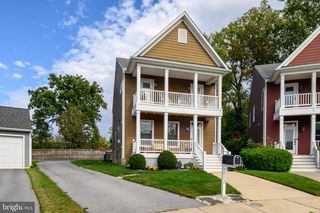
2107 CROSS TRAILS RD, Windsor Mill, MD 21244
- 5 beds |
- 4 baths |
- 2,812 sqft
 Single-Family Home
 Built in 1991
 7,841sqft lot
 2 car garage
 $212/sqft
 Listed 8 days ago
Property Description
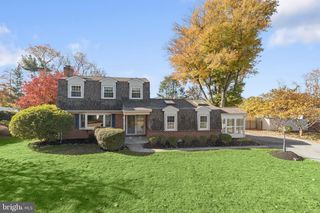
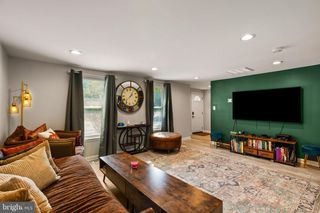
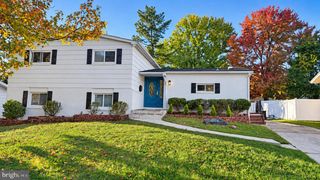
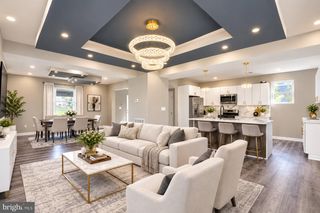
Inviting Colonial-style residence offering 4-5 bedrooms, 3.5 bathrooms, and 2,812 finished square feet in established Parkview Trail. // A spacious covered front porch welcomes you inside, where beautiful hardwood flooring extends throughout the traditional main level. The foyer opens to a generously sized formal living room that flows seamlessly into the elegant dining room, accented by chair rail molding and a sparkling chandelier. // The charming eat-in kitchen features upgraded countertops, stainless steel appliances, a pantry, and a sunlit breakfast area with sliding glass doors leading to the rear patio. Just off the breakfast area, the inviting family room is anchored by a classic brick-surround wood-burning fireplace and provides convenient access to the attached 2-car garage. A powder room completes the main level. // Upstairs, four spacious, carpeted bedrooms and two full bathrooms provide comfortable accommodations, including an exceptionally large primary suite featuring a private ensuite bathroom and a generous walk-in closet. // The finished lower level offers additional living space with a spacious recreation room featuring built-in shelving and decorative wall niches. This level also includes a versatile fifth bedroom or den, a third full bathroom, and a separate storage room. // Outdoors, a beautifully designed brick patio creates an inviting setting for entertaining and relaxation, highlighted by a charming pergola, built-in curved brick seating, and a brick fire pit. Lush landscaping surrounds the outdoor living area, while the fully fenced backyard offers additional space to enjoy, complete with a convenient storage shed.
- Listing Status:
- Active
- Date Added:
- November 13, 2026
- Data Last Updated:
- November 19, 2026 at 7:18AM
- Listing Office:
- Keller Williams Lucido Agency : 4104656900
- Listing Agent:
- Robert J Lucido : 4104656900
- MLS ID:
- MDBC2176206

- General: Above GradeBelow Grade
- Style: Colonial
- Other Structures: Patio
- Parking: Paved Driveway
- Roofing: Architectural ShingleAsphalt
- General: Brick FrontVinyl Siding3Other
- HOA Amenities: 78.5Quarterly
- Originating MLS: BRIGHT_MAIN
- School District: BALTIMORE COUNTY PUBLIC SCHOOLS
- County: BALTIMORE-MD
- Zoning: RES04012200005492
- Water: Public
- Sewer: Public Sewer
- Source: BRIGHT_MAIN
This listing courtesy of Robert J Lucido , Keller Williams Lucido Agency
Monthly Payment
- Principal & Interest $
- Property Taxes $
- Home Insurance $
- VA Funding Fee $