15612 BUSHY PARK RD, Woodbine, MD 21797
- 6 beds |
- 4 baths |
- 5,160 sqft
 Single-Family Home
  Built in 1979
  5.09acre lot
 2 car garage
  $242/sqft
  Listed 2 months ago
Property Description
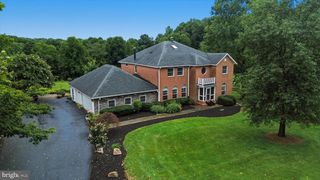
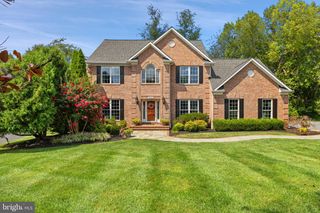
A private contemporary retreat on over five picturesque acres in the heart of Woodbine! This exceptional property offers the perfect blend of peaceful country living and modern convenience with 6 bedrooms, 4 full bathrooms, an expansive open floor plan, no HOA, and endless opportunities to enjoy both indoor and outdoor living. From the moment you step inside, you'll appreciate the soaring cathedral ceilings, exposed wood beams, abundant natural light, and beautiful hardwood floors that create a warm yet dramatic atmosphere. The thoughtfully designed mudroom provides everyday convenience with a main-level laundry area, full bath ideal for pool guests, butler's pantry with granite countertops, and direct access to the attached two-car garage. The beautifully updated kitchen is the heart of the home, featuring black stainless steel appliances, Silestone countertops, Ceramic flooring, with an open concept to the Family Room featuring a cozy wood burning stove, vaulted ceilings with exposed beams, and picturesque views overlooking the resort-style backyard. Whether hosting family gatherings or quiet evenings at home, this space was made to be enjoyed. The spacious living room showcases floor-to-ceiling windows, filling the home with natural light, along with a second wood-burning fireplace and sliding glass doors leading to a large private balcony where you can relax and take in the breathtaking views of the surrounding countryside. The main level also features four generously sized bedrooms, including an impressive primary suite with a large walk-in closet and a luxurious en-suite bath complete with a jetted soaking tub, double vanity, and separate shower. Two beautifully renovated bathrooms (2019) offer today's finishes, including quartz countertops, double vanities, and a custom multi-jet rain shower. The finished walkout lower level expands your living space with two additional bedrooms, a fourth full bath, an oversized family room with recessed lighting, Bose surround sound, access for a 3rd fireplace or wood/Pellet stove, abundant storage, and direct access to the private patio and backyard oasis. Step outside and experience your own private resort. The spectacular lagoon-style heated in-ground pool is surrounded by mature trees and lush landscaping, creating the perfect setting for summer entertaining, weekend relaxation, or simply enjoying the peaceful surroundings. Significant updates include a new roof, and new siding with stone accents (2017), renovated bathrooms (2019), well pump (2024), chimney cap (May 2026), and fresh professional landscaping (June 2026). Offering the privacy of country living while remaining just minutes from major commuter routes, shopping, dining, and top-rated Howard County amenities, this one-of-a-kind property truly offers the best of both worlds. Be sure to explore the virtual tour and experience everything this remarkable home has to offer. An ADDED bonus: The property offers enough space for a future private driveway, should the new owner prefer their own dedicated entrance. Privacy. Space. Stunning views. Resort-style amenities. This is more than a home—it's a lifestyle."
- Listing Status:
- Active
- Date Added:
- June 30, 2026
- Data Last Updated:
- September 20, 2026 at 7:19PM
- Listing Office:
- Redfin Corp : 4102028454
- Listing Agent:
- Leslie Ikle : 4105983965
- MLS ID:
- MDHW2070602

- General: Above GradeBelow Grade
- Style: Ranch/Rambler
- Other Structures: DeckPatio
- General: Vinyl Siding2Permanent
- Originating MLS: BRIGHT_MAIN
- School District: HOWARD COUNTY PUBLIC SCHOOLS
- County: HOWARD-MD
- Zoning: RCDEO1404331788
- Water: Well
- Sewer: Septic Exists
- Source: BRIGHT_MAIN
This listing courtesy of Leslie Ikle , Redfin Corp
Monthly Payment
- Principal & Interest $
- Property Taxes $
- Home Insurance $
- VA Funding Fee $

 New - 2 days ago