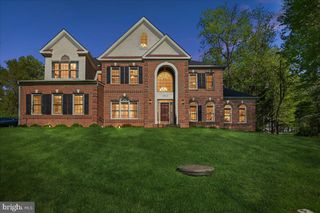
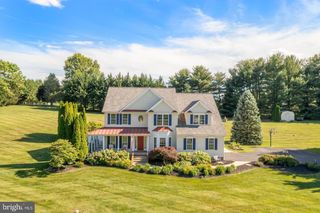
1023 FAIRLANE RD, Woodbine, MD 21797
- 5 beds |
- 5 baths |
- 5,346 sqft
 Single-Family Home
  Built in 2018
  1.09acre lot
 2 car garage
  $253/sqft
  Listed 2 days ago
Property Description
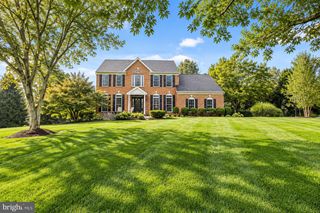
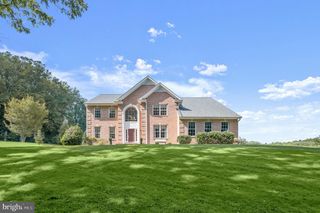
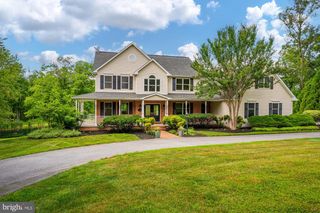
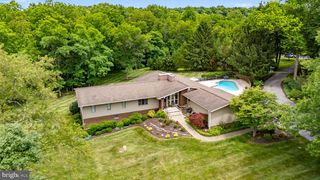
Welcome to the Fantastic NV Homes Merrymount Model in Fairlane Farms ** Beautiful 5BD / 4.5BA NV Home with over 5300+ Finished Square Feet on Three Finished Levels ** Sited on a Corner Lot on a Quiet Cul-De-Sac - This Home has an Open/Modern Floorplan with All The Amenities you would Expect in a Newer Western Howard County Community ** The Open Kitchen Concept Overlooks Both Dining & Family Room Areas with is Centered on a Gas Fireplace with Slate Surround ** The Expansive Owner's Suite Includes a Sitting Room Area; Two Walk-In Closets; tray ceiling & a Spa-Inspired Bathroom Layout **. The Finished Walkout Lower Level Includes a Huge Rec Room Area; 5th Bedroom; 4th Full Bath & 9-foot Ceilings ** Additional Amenities Include a Maintenance Free Trex Deck Overlooking Community Open Space along with Smart-Home Features Including Dual-Zone HVAC, Automatic Humidifier; Fire Suppression System; Whole House Well Neutralizer/Condition System; Passive Radon System; Whole-House Ventilation, and a Pre-Wired Security System ** Fantastic Overall Rural Location but with Easy Access to Major Commuter Routes & Shopping Essentials!! A++
- Listing Status:
- Active
- Date Added:
- September 18, 2026
- Data Last Updated:
- September 20, 2026 at 7:19PM
- Listing Office:
- RE/MAX Advantage Realty : 4107401200
- Listing Agent:
- Steve Allnutt : 4436951377
- MLS ID:
- MDHW2073954

- General: Above GradeBelow Grade
- Style: TraditionalColonial
- Other Structures: PorchDeck
- Parking: Asphalt DrivewayPaved DrivewayShared Driveway
- Roofing: Shingle
- Windows: Double pane windowsEnergystar qualifiedInsulatedLow eScreensVinyl clad
- General: BrickStoneVinyl Siding3Concrete Perimeter
- HOA Amenities: Common GroundsCommon Area MaintenanceInsuranceManagementReserve Funds890.0Annually
- Originating MLS: BRIGHT_MAIN
- School District: HOWARD COUNTY PUBLIC SCHOOLS
- County: HOWARD-MD
- Zoning: RCDEO00000000
- View: Scenic VistaTrees/Woods
- Utilities: Natural gas availableCable tv available200 amp service
- Water: WellPrivateConditionerFilter
- Sewer: Private Septic TankOn Site SepticSeptic Pump
- Source: BRIGHT_MAIN
This listing courtesy of Steve Allnutt , RE/MAX Advantage Realty
Monthly Payment
- Principal & Interest $
- Property Taxes $
- Home Insurance $
- VA Funding Fee $