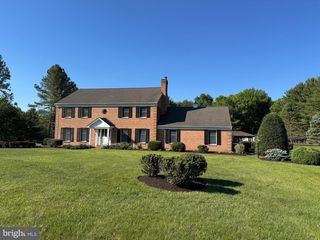
16003 MISTY KNOLL CT, Woodbine, MD 21797
- 4 beds |
- 4 baths |
- 4,660 sqft
 Single-Family Home
  Built in 1995
  3acre lot
 2 car garage
  $256/sqft
  Listed 8 days ago
Property Description
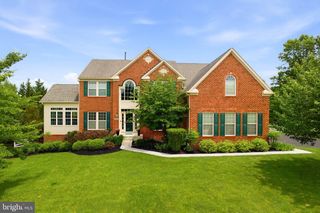
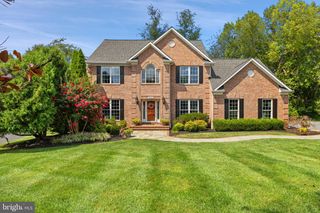
Back on Market 9/15 ** Perfect Cul-De-Sac Setting on 3 Acres in Western Howard County for this Updated Brick Colonial Offering the Perfect Blend of Privacy/Space & Convenience ** A Tree Lined Driveway with a Mature Landscaping Package Welcome you to Over 4600+ Square Feet on Three Finished Levels ** With $300K+ in Exterior & Interior Improvements - the Home has been Upgraded to Include: Completely Redesigned Custom Kitchen with Top of the Line Appliances & Countertops / Distinctive Reclaimed Distressed Chestnut Flooring On the Main Level / Remodeled First Floor to Provide an Open & Flowing Plan / Fully Renovated Primary Bathroom / Full Finished Lower Level w/Rec Room, Exercise Area, Wet Bar, Full Bath & Storage ** Other Exterior Improvements Include: New Roof / All New Windows & Reconstructed Front Entry & Bluestone Walkway along with a New Two-Tiered Trex Deck ** Home is located Equidistant to all Local Metro Areas - however still offering the Comforts of Western Howard County!! A++
- Listing Status:
- Active
- Date Added:
- September 12, 2026
- Data Last Updated:
- September 20, 2026 at 9:17PM
- Listing Office:
- RE/MAX Advantage Realty : 4107401200
- Listing Agent:
- Steve Allnutt : 4436951377
- MLS ID:
- MDHW2073360

- General: Extensive HardscapeExterior LightingStone Retaining WallsAbove GradeBelow Grade
- Style: Colonial
- Other Structures: PorchDeckPatio
- Parking: Asphalt DrivewayPrivate
- Roofing: Asphalt
- Windows: Bay bowScreensInsulatedEnergy efficientPalladianStormTransom
- General: BrickVinyl Siding3Concrete Perimeter
- Originating MLS: BRIGHT_MAIN
- School District: HOWARD COUNTY PUBLIC SCHOOLS
- County: HOWARD-MD
- Zoning: RCDEO1404352319
- View: Trees/Woods
- Utilities: Cable tv availableUnder ground
- Water: PrivateWellConditionerFilter
- Sewer: Private Septic TankOn Site Septic
- Source: BRIGHT_MAIN
This listing courtesy of Steve Allnutt , RE/MAX Advantage Realty
Monthly Payment
- Principal & Interest $
- Property Taxes $
- Home Insurance $
- VA Funding Fee $

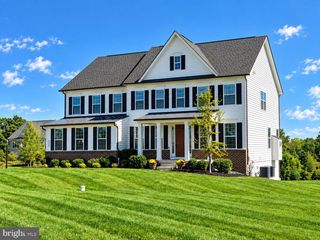
 New - 2 days ago