10665 HILLINGDON RD, Woodstock, MD 21163
- 3 beds |
- 4 baths |
- 2,487 sqft
 Town Home
  Built in 2002
  2,614sqft lot
 1 car garage
  $271/sqft
  Listed 17 days ago
Property Description
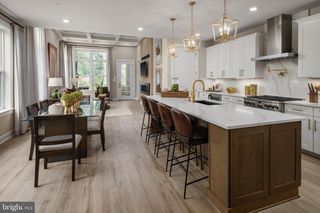
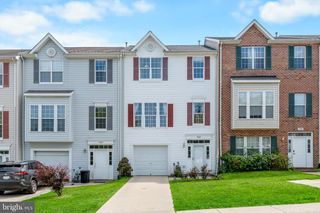
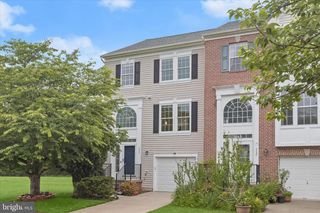
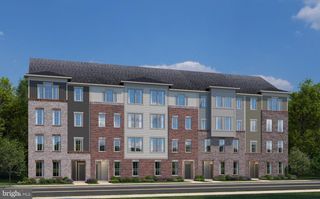
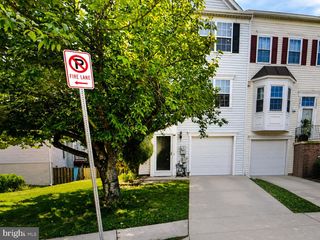
Welcome home to this stunning end-unit townhouse located at 10665 Hillingdon Rd, Waverly Woods Community. Boasting a classic, eye catching brick front, this home perfectly combines timeless curb appeal with a modern, spacious interior. The heart of the home is its bright and airy open floor plan, designed to create a seamless flow between living and dining areas—making it an ideal space for both comfortable daily living and hosting guests. With 3 well-appointed bedrooms and a layout that includes 2 full and 2 half bathrooms, this home offers plenty of room for your needs. A major highlight is the convenient walk-out basement, which provides exceptional flexibility for a recreation room, home office, or additional living space. Step outside to enjoy the private brick patio, a perfect setting for relaxing with a morning coffee or unwinding after a long day. This beautifully maintained property offers a wonderful balance of style, comfort, and convenience. Don't miss your chance to see this exceptional home. UPGRADE: FRESH NEW PAINT(2026), NEW CARPET(2026), NEW FURNACE(2026), NEW STOVE/MICROWAVE(2026), CEILING FAN(2026), TOILET(4, kohler, 2026), WATER HEATER(2025), DRYER(2025), SMOKE DETECTOR/CARBON MONOXIDE(2025),BASEMENT FLOOR(2024), DISHWASHER(2024),ROOF(November 2019), HVAC UNIT(2018)
- Listing Status:
- Pending
- Date Added:
- June 18, 2026
- Data Last Updated:
- July 6, 2026 at 1:16AM
- Listing Office:
- Realty 1 Maryland, LLC : 4106962268
- Listing Agent:
- Un H McAdory : 4103008643
- MLS ID:
- MDHW2069852

- General: Combination Kitchen/DiningBreakfast AreaPrimary Bath(s)Upgraded CountertopsWindow TreatmentsWood Floors
- Appliances: DishwasherDisposalOven - Self CleaningOven/Range - Electric
- Basement: Outside entranceRear entranceDaylightFullFully finishedWalkout level
- A/C: Central A/C
- Heating: Forced AirNatural Gas
- Fireplace: FireplaceFireplaces: 1
- Disability Feature: None
- General: Above GradeBelow Grade
- Style: Colonial
- General: Brick Front3Slab
- HOA Amenities: 110.0Quarterly
- Originating MLS: BRIGHT_MAIN
- School District: HOWARD COUNTY PUBLIC SCHOOL SYSTEM
- County: HOWARD-MD
- Zoning: RSA81403335860
- Water: Public
- Sewer: Public Sewer
- Source: BRIGHT_MAIN
This listing courtesy of Un H McAdory , Realty 1 Maryland, LLC
Monthly Payment
- Principal & Interest $
- Property Taxes $
- Home Insurance $
- VA Funding Fee $

 New - 2 days ago