97 Pig Street, Brownfield, ME 04010
- 3 beds |
- 2 baths |
- 1,750 sqft
 Single-Family Home
  Built in 2021
  3.98acre lot
 2 car garage
  $300/sqft
  Listed 9 months ago
Property Description
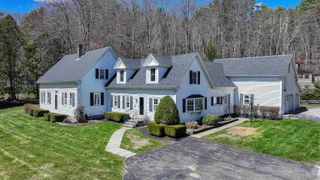
Contemporary open concept ranch with an abundance of natural light was constructed in 2020 on 3.98 level land with Direct Access to the Snowmobile Trails and Mountain Views. The living room has cathedral ceilings, pellet stove, and mini split. The dining room has a sliding door to a porch and breakfast bar. The kitchen with custom cherry cabinets with walk in pantry with beautiful antique door. The laundry room is located off the kitchen that leads into the mudroom and garage. The primary suite includes a large walk-in closet and bathroom with double sinks. The two additional bedrooms and full bath are located on the opposite side of the home. There is a full basement that can be finished off for additional living space. The garage is 24x32 with a mezzanine and large shed of the back side of the garage for store equipment, or outdoor toys! The property is centrally located to all of Maine's 4 season activities, including lakes, Saco River, hiking, skiing, and snowmobiling! Stone Mountain Art Center for live music, Back Burner, the Country Market, and all town amenities. Close to North Conway, NH and Portland, Fryeburg, and Bridgton Maine. This home is in the Fryeburg Academy School District!
- Listing Status:
- Active
- Date Added:
- October 16, 2025
- Data Last Updated:
- July 29, 2026 at 4:58AM
- Listing Office:
- EXP Realty : 888-398-7062
- Listing Agent:
- Carol Chaffee : 207-240-1641 : carol.chaffee@exprealty.com
- MLS ID:
- 5066141

- General: DeckPorchShedStorageDouble Pane Window(s)
- Style: ContemporaryRanch
- Parking: Direct EntryHeated GarageStorage AboveDrivewayGarageOn-SiteAttached
- Roofing: Metal
- General: Wood FrameVinyl SidingWood SidingPoured Concrete
- Road/Access: PavedPublic Maintained RoadPublic
- School District: MSAD #72
- County: Oxford
- Driveway: Gravel
- Zoning: residential
- Utilities: Underground Utilities
- Water: Dug WellOn-Site Well ExistsPrivate
- Sewer: 1000 GallonLeach FieldLeach Field On-SiteOn-Site Septic ExistsPrivateSeptic Design AvailableSeptic
This listing courtesy of Carol Chaffee , EXP Realty
Monthly Payment
- Principal & Interest $
- Property Taxes $
- Home Insurance $
- VA Funding Fee $

Location
Similar Listing
 Presented by Veterans United Realty