99 West Main Street, Denmark, ME 04022
- 3 beds |
- 2 baths |
- 1,866 sqft
 Single-Family Home
  Built in 1866
  6acre lot
 2 car garage
  $310/sqft
  Listed 2 months ago
Property Description
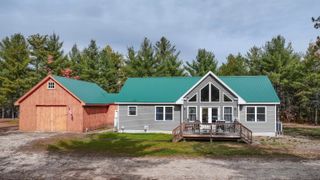
A very well-maintained Antique 3-bedroom 2 bath home on 6 acres which has been updated throughout! The spacious open concept kitchen/dining room/family room direct access to deck in the backyard with plenty of vinyl windows which allows all the natural light in with beautiful wood floors. The living room has a gas fireplace and is the perfect relaxing area. First floor primary bedroom and large bathroom with a separate shower, bath and laundry. The first floor has an office area and direct access to the home from the 2-car garage and large barn storage above. The second floor has two large bedrooms on either end with closet and full bath. The outside is beautifully landscaped with perennial gardens, stonework, seasonal babbling brook, new chicken coop and paved driveway, vinyl siding, vinyl windows, newer roof. Inside the electric, plumbing, and furnace all have been updated. Fabulous location with walking distance to Moose Pond Beach/ Park, hiking trails. Close to Pleasant Mountain, local JimBobs, town recreation center, public snowmobile and ATV trails, Bridgton for shopping, dining, theater, Hospital Golf and Tennis, North Conway, NH, Portland, White Mountain Regional Airport, and all the 4 season activities. Fryeburg Academy School District.
- Listing Status:
- Active
- Date Added:
- May 1, 2026
- Data Last Updated:
- July 29, 2026 at 6:56AM
- Listing Office:
- EXP Realty : 888-398-7062
- Listing Agent:
- Carol Chaffee : 207-240-1641 : carol.chaffee@exprealty.com
- MLS ID:
- 5086452

- General: BarnDeckGarden SpaceOutbuildingPatioDouble Pane Window(s)Poultry Coop
- Style: CapeFarmhouse
- Parking: Auto OpenDirect EntryDrivewayGarageParking Spaces 1 - 10PavedAttached
- Roofing: MetalShingle
- General: Clapboard ExteriorShingle SidingVinyl SidingBlockGranite
- Road/Access: PavedPublic Maintained RoadPublic
- School District: MSAD #72
- County: Oxford
- Driveway: Paved
- Zoning: Residential
- Utilities: PropaneTelephone at Site
- Water: Dug WellOn-Site Well ExistsPrivate
- Sewer: 1000 GallonExisting Leach FieldLeach Field On-SiteOn-Site Septic ExistsPrivateSeptic
This listing courtesy of Carol Chaffee , EXP Realty
Monthly Payment
- Principal & Interest $
- Property Taxes $
- Home Insurance $
- VA Funding Fee $

Location
Similar Listing
 Presented by Veterans United Realty