5 Izzy Lane, Kittery, ME 03904
- 3 beds |
- 2 baths |
- 2,523 sqft
 Single-Family Home
  Built in 2006
  0.27acre lot
 2 car garage
  $303/sqft
  Listed 15 days ago
Property Description
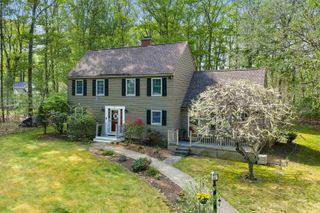
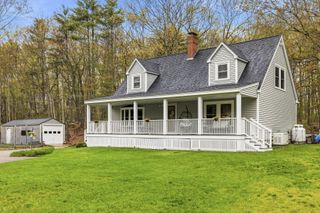
Welcome to 5 Izzy Lane in Kittery, Maine--a beautifully maintained Cape-style home offering the perfect blend of space, comfort, and a peaceful setting. From the inviting farmer's porch to the open-concept interior, this home is designed for both everyday living and effortless entertaining. The first floor features a well-appointed kitchen with granite countertops and a center island, flowing seamlessly into the dining area and cozy living room. A stunning three-season room with interchangeable glass and screen inserts provides the perfect space to relax and enjoy the outdoors year-round. A convenient ¾ bath completes the main level. Upstairs, the spacious primary suite offers two walk-in closets, along with two additional bedrooms, a full bath, and a large bonus room--ideal for a playroom, home office, or additional living space. The daylight basement adds even more flexibility, featuring a finished area perfect for a guest room, family room, or office, with plumbing already in place for a future bathroom. Step outside to your private backyard oasis, complete with a beautiful wooded backdrop and a stone patio--perfect for entertaining or unwinding while enjoying the changing seasons. Recent updates include a NEW 2025 heating system and updated bathroom faucets and fixtures upstairs, along with a standby generator and a thoughtfully added room (2016), making this home truly move-in ready. Ideally located near walking trails, shopping, and Kittery Point, this home offers the perfect balance of convenience and tranquility. Don't miss your opportunity to make this exceptional property your own!
- Listing Status:
- Active
- Date Added:
- May 11, 2026
- Data Last Updated:
- May 26, 2026 at 1:03PM
- Listing Office:
- KW Coastal and Lakes & Mountains Realty : 603-610-8500
- Listing Agent:
- Danica Billado : 603-610-8500 : danicabillado@yahoo.com
- MLS ID:
- 5088164

- General: Deck
- Style: Colonial
- Parking: Auto OpenDirect EntryDrivewayGarageAttached
- Roofing: Asphalt Shingle
- General: Wood FrameConcrete
- Road/Access: AssociationCul-de-SacDead EndPavedPrivate Road
- HOA Amenities: LandscapingPlowing45.0Monthly
- County: York
- Driveway: Paved
- Zoning: R-RL
- Utilities: Cable Available
- Water: Drilled Well
- Sewer: Private
This listing courtesy of Danica Billado , KW Coastal and Lakes & Mountains Realty
Monthly Payment
- Principal & Interest $
- Property Taxes $
- Home Insurance $
- VA Funding Fee $

Location
Similar Listings Nearby
 Presented by Veterans United Realty