4 Deer Ridge Lane, Kittery, ME 03904
- 3 beds |
- 2 baths |
- 3,004 sqft
 Single-Family Home
  Built in 1987
  0.92acre lot
 —— car garage
  $233/sqft
  Listed 5 days ago
Property Description
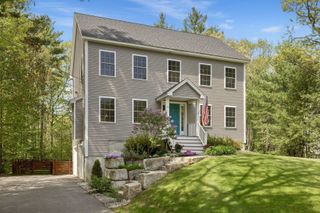
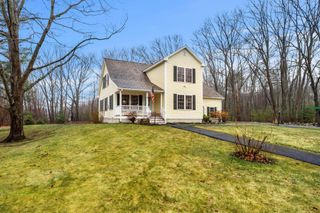
This is the one you have been looking for! Well maintained and move-in ready, this home provides a comfortable and welcoming feel from the moment you arrive. With a great combination of location, space, and overall value, you can't miss this one! Featuring 3 bedrooms and 2 full bathrooms, the home offers a thoughtfully designed floor plan that fits a variety of lifestyles. Enjoy the ease of a first-floor bedroom and bathroom, along with a cozy living room complete with a wood stove, perfect for chilly Maine evenings. The kitchen offers great functionality and flows nicely with the living spaces. There is a larger family room ideal for gathering, entertaining, or relaxing. Upstairs, you will find two additional bedrooms, a full bathroom, and a versatile bonus space in between, perfect for a home office, playroom, or reading nook. Additional highlights include a full, unfinished basement offering excellent storage or future expansion potential, and a spacious backyard. Nestled on just under an acre, in a desirable Kittery neighborhood ideal for outdoor enjoyment. Conveniently located just minutes from Route 1, I-95, the Kittery Outlets, local beaches, Portsmouth Naval Shipyard, and downtown Portsmouth, NH, this home offers the best of Southern Maine living. Don’t miss your chance to make this wonderful home yours! Open Houses Friday 5/22 4pm-6pm & Saturday 5/23 10:30am-12:30pm
- Listing Status:
- Active
- Date Added:
- May 21, 2026
- Data Last Updated:
- May 26, 2026 at 1:03PM
- Listing Office:
- RE/MAX Shoreline : 603-431-1111
- Listing Agent:
- Dakota Bockus : 603-244-9824 : Dakotabockus@gmail.com
- MLS ID:
- 5090326

- General: DeckPorchShed
- Style: ColonialSaltbox
- Roofing: Architectural Shingle
- General: Vinyl SidingConcrete
- Road/Access: PavedPrivate RoadPrivately Maintained
- HOA Amenities: HOA Fee60.0Monthly
- County: York
- Driveway: CircularPaved
- Zoning: R-RL
- Utilities: Propane
- Water: Public
- Sewer: 1000 GallonLeach FieldSeptic
This listing courtesy of Dakota Bockus , RE/MAX Shoreline
Monthly Payment
- Principal & Interest $
- Property Taxes $
- Home Insurance $
- VA Funding Fee $

Location
Similar Listings Nearby
 New - 9 hours ago
 Presented by Veterans United Realty