9 Roseberry Lane, Kittery, ME 03904
- 3 beds |
- 2 baths |
- 3,103 sqft
 Single-Family Home
  Built in 2011
  1.17acre lot
 2 car garage
  $248/sqft
  Listed 2 months ago
Property Description
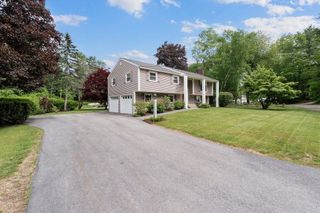
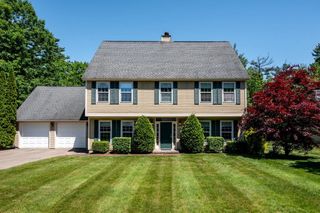
Set within a desirable cul-de-sac neighborhood, this 3-bedroom, 2-bath home is well-suited for buyers ready for their next chapter--whether that means gaining a bit more space to grow into or simplifying into a layout that still allows room for guests, work, and everyday living. It offers a thoughtful balance of function and flexibility, with the ability to live primarily on one level while still having additional space when you need it.Enter through the 2-car garage and step into the kitchen, where the home seamlessly flows from meal prep to dining to a comfortable living space highlighted by a large picture window. Large, sun-filled windows bring natural light into the main living areas, creating a bright and inviting atmosphere.The main level supports true first-floor living, with a primary bedroom and full bathroom conveniently in place. Upstairs, you'll find two well-proportioned bedrooms, a second full bath, and a spacious home office--ideal for remote work or a dedicated creative space. Each bedroom offers ample closet storage, and the unfinished basement provides an opportunity to expand if additional living space is desired.The setting offers a quieter neighborhood feel with limited through traffic, complemented by a usable yard that includes a dedicated play area along with space for outdoor enjoyment, recreation, or simply spending time outside. A long driveway leads to the 2-car garage, with a separate gravel pad suited for RV parking, trailers, or additional vehicles. The yard has been thoughtfully cultivated with a pollinator meadow and productive fruit trees, appealing to those who enjoy a more natural, usable outdoor setting.Whether you're looking for the convenience of first-floor living with room to grow, or a setting that offers both privacy and a neighborhood feel, this home is well positioned to meet a variety of needs.
- Listing Status:
- Pending
- Date Added:
- May 4, 2026
- Data Last Updated:
- July 29, 2026 at 4:58AM
- Listing Office:
- Red Post Realty : 603-760-7436
- Listing Agent:
- Caitlin E Hodson : 860-803-6816 : caitlin@rprnh.com
- MLS ID:
- 5086862

- Basement: BulkheadConcreteInterior StairsInterior Access
- A/C: None
- Heating: BaseboardHot Water
- Style: Colonial
- Roofing: Asphalt Shingle
- General: Vinyl SidingConcrete
- Road/Access: Cul-de-Sac
- County: York
- Driveway: Paved
- Zoning: R-S
- Utilities: Propane
- Water: Public
- Sewer: Private
This listing courtesy of Caitlin E Hodson , Red Post Realty
Monthly Payment
- Principal & Interest $
- Property Taxes $
- Home Insurance $
- VA Funding Fee $

Location
Similar Listings Nearby
 Presented by Veterans United Realty