Cherry Lane Lot 1, York, ME 03909
- 3 beds |
- 3 baths |
- 3,993 sqft
 Single-Family Home
  Built in 2026
  —— sqft lot
  2 car garage
  $327/sqft
  Listed 3 months ago
Property Description
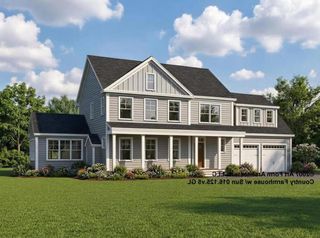
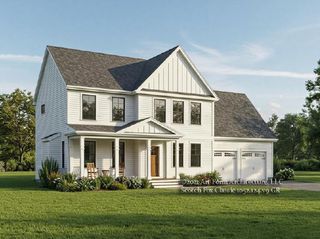
NEW CONSTRUCTION: Introducing Harbor Woods, York's newest community of seven homes now beginning construction. Nestled amongst conservation land, and minutes to York Harbor and Kittery Point, Harbor Woods is the perfect location to enjoy all that Coastal Maine living has to offer. This Country Farmhouse home style has a lovely front farmers porch, the ideal place to enjoy morning coffee. The living layout is spacious and open flow. This home includes a beautiful sunny four season room! The owner's entry off the two car garage has a convenient mud area with coat storage space. The wrap around kitchen offers a generous island seating area, stone countertops and large walk in pantry with plenty of storage. Upstairs are four generously sized bedrooms/office, most with walk in closets and a conveniently located laundry room with space for cabinetry/folding area. The primary hallway leads to a spacious primary bedroom suite, with walk in closet, tile shower, powder closet, and double vanity. Full basement offers expansion potential or great storage space. High-end finishes include tile shower, hardwood flooring, custom kitchen with stone countertops, high ceilings, beautiful trim work, and much more! Choose your homesite and customize this home at Harbor Woods!
- Listing Status:
- Active
- Date Added:
- April 16, 2026
- Data Last Updated:
- July 29, 2026 at 7:58AM
- Listing Office:
- Green & Company : 603-964-7572
- Listing Agent:
- Grant Parham : 603-685-4197 : grant@greenandcompany.com
- MLS ID:
- 5084013

- General: DeckENERGY STAR Qual DoorsPorchCovered PorchStorageWindow ScreensENERGY STAR Qual WindowsLow E Window(s)
- Style: Craftsman
- Roofing: Architectural Shingle
- General: Wood FrameBoard and Batten ExteriorCombination ExteriorVinyl SidingConcretePoured Concrete
- Road/Access: AssociationEasementPavedPrivate RoadShared
- HOA Amenities: Common AcreageOtherTrash RemovalHOA Fee278.0Monthly
- School District: York Central School District
- County: York
- Driveway: Paved
- Zoning: residential
- Utilities: Cable at SitePropaneUnderground Utilities
- Water: Drilled WellPrivate
- Sewer: PrivateSeptic
This listing courtesy of Grant Parham , Green & Company
Monthly Payment
- Principal & Interest $
- Property Taxes $
- Home Insurance $
- VA Funding Fee $

Location
Similar Listings Nearby

 Presented by Veterans United Realty