Cherry Lane Lot 2, York, ME 03909
- 3 beds |
- 3 baths |
- 3,471 sqft
 Single-Family Home
  Built in 2026
  —— sqft lot
  2 car garage
  $346/sqft
  Listed 3 months ago
Property Description
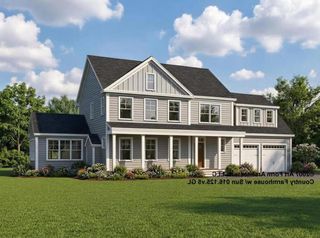
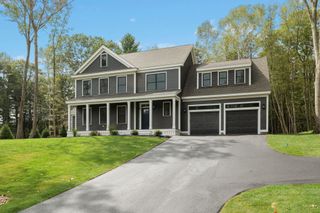
NEW CONSTRUCTION: Introducing Harbor Woods, York's newest community of seven new homes now beginning construction. Nestled amongst conservation land, and minutes to York Harbor and Kittery Point. Harbor Woods is the perfect location to enjoy all that Coastal Maine living provides.This thoughtfully designed Scotch Fox home style offers three bedrooms, home office, and spacious finished bonus room. The living space is centered around the kitchen, with island seating area, open dining and living room centered around a cozy gas fireplace. First floor study provides a beautiful sunny work space. Walk-in pantry with plenty of storage. Up the hardwood stairs is a primary suite with walk-in closet, and private bath with tile shower, linen storage and double vanity. Two additional bedrooms, full bath, and laundry on this floor. Finished "bonus " room over garage has endless options - family room, guest bedroom, hobby space! Enjoy morning coffee on the front farmer's porch or back deck/patio. Choose your homesite at Harbor Woods and customize this home!
- Listing Status:
- Active
- Date Added:
- April 16, 2026
- Data Last Updated:
- July 29, 2026 at 7:58AM
- Listing Office:
- Green & Company : 603-964-7572
- Listing Agent:
- Susan Green : 603-996-1396 : susan@greenandcompany.com
- MLS ID:
- 5084009

- General: DeckENERGY STAR Qual DoorsPorchCovered PorchWindow ScreensDouble Pane Window(s)ENERGY STAR Qual WindowsLow E Window(s)
- Style: Craftsman
- Roofing: Architectural Shingle
- General: Vinyl SidingConcretePoured Concrete
- Road/Access: AssociationEasementPavedPrivate RoadShared
- HOA Amenities: LandscapingCommon AcreageOtherTrash RemovalHOA Fee278.0Monthly
- School District: York Central School District
- County: York
- Driveway: Paved
- Zoning: residential
- Utilities: PropaneUnderground Utilities
- Water: Drilled WellPrivate
- Sewer: PrivateSeptic
This listing courtesy of Susan Green , Green & Company
Monthly Payment
- Principal & Interest $
- Property Taxes $
- Home Insurance $
- VA Funding Fee $

Location
Similar Listings Nearby

 Presented by Veterans United Realty