412 Pettis Avenue, Ada, MI 49301
- 4 beds |
- 3 baths |
- 2,524 sqft
 Single-Family Home
 Built in 1996
 2.52acre lot
 2 car garage
 $230/sqft
 Listed 1 month ago
Property Description
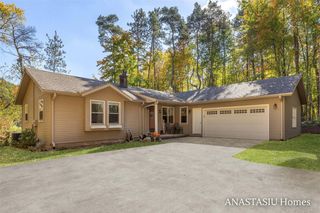
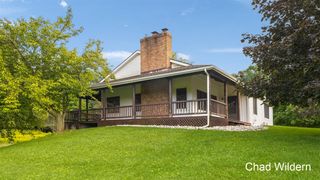
Welcome to the Tree House! Tucked among mature trees on 2.52 beautiful acres, this charming 4-bedroom, 3-bath Cape Cod-style home offers the privacy of a wooded retreat just minutes from downtown Ada! Enjoy morning coffee on the covered wraparound porch, cozy evenings beside the wood-burning stove, and summer days relaxing by the pool. With 2,524 square feet, multiple living areas, a flexible lower-level guest space with kitchenette, a 2-stall garage, two storage sheds, and a fenced backyard, there's room to live, entertain, and unwind. The rolling landscape, peaceful wooded views, and inviting outdoor spaces create a true treehouse feeling. Located near downtown Ada's restaurants, boutique shopping, parks, walking and biking trails, and the Thornapple River. A rare opportunity to enjoy acreage, privacy, and nature while staying close to everything that makes Ada, Michigan, so special!
- Listing Status:
- Active
- Data Last Updated:
- November 19, 2026 at 7:45AM
- Listing Office:
- Polaris Real Estate LLC : 616-988-6940
- Listing Agent:
- Amanda Stickney : 616-808-9815
- MLS ID:
- 70564081

- Other Structures: Porch
- Parking: Parking spaces: 2
- Windows: Storms/Screens
- General: Vinyl SidingTwoBasement
- Road/Access: Private Road
- Originating MLS: MiRealSource
- School District: Forest Hills Public Schools
- County: Kent
- Zoning: 411527477036 PART OF SE 1/4 COM 344.0 FT N 0D 00M 00S E ALONG E SEC LINE & 290.0 FT S 89D 57M 00S W FROM SE COR OF SEC TH S 89D 57M 00S W 242.40 FT TH S 0D 00M 00S E 30.0 FT TH S 89D 57M 00S W 157.60 FT TO W LINE OF E 690 FT OF SE 1/4 TH S 0D 00M 00S E ALONG SD W LINE 198.0 FT TH N 89D 57M 00S E 200.0 FT TH S 0D 00M 00S E 116.0 FT TO S SEC LINE TH N 89D 57M 00S E ALONG S SEC LINE 200.0 FT TO W LIN
- Source: MiRealSource
This listing courtesy of Amanda Stickney , Polaris Real Estate LLC
Monthly Payment
- Principal & Interest $
- Property Taxes $
- Home Insurance $
- VA Funding Fee $