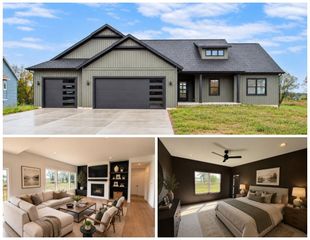
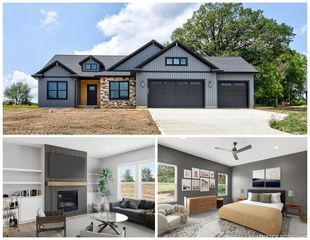
5169 Snow Avenue Se, Cascade Twp, MI 49301
- 3 beds |
- 2 baths |
- 1,755 sqft
 Single-Family Home
 Built in 2001
 2.37acre lot
 2 car garage
 $319/sqft
 Listed 1 month ago
Property Description
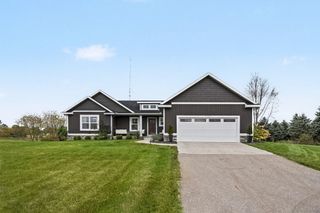
**SELLER OFFERING $10,000 TO BUYER FOR CLOSING CREDITS!!** A move-in-ready ranch set on over 2 acres, offering updates, space, privacy, and room to grow! The main floor is designed for easy living, featuring a primary suite, 2 additional bedrooms, 2 full bathrooms, and main-floor laundry. Updates include windows, roof, furnace, AC, a tankless water heater, and more, to provide peace of mind from day one! Step outside to enjoy the deck and expansive acreage, with room for outdoor entertaining, a future pole barn, gardening, recreation, pets, or simply relaxing in your own private setting. The walkout lower level adds even more opportunity, with a pre-plumbed full bathroom and two framed bedrooms ready to be finished into additional living space! Located near highways and the airport, access to Forest Hills, Caledonia, and Lowell schools, this property combines updates & exciting potential for the future!
- Listing Status:
- Active
- Data Last Updated:
- November 19, 2026 at 6:42AM
- Listing Office:
- Keller Williams GR North : 6164479100
- Listing Agent:
- Stephanie E Houseman : 6166486378
- MLS ID:
- 65026050913

- Style: Ranch
- Other Structures: CoveredDeckPatio
- Parking: AttachedGarage door openerPaved
- Roofing: Shingle
- General: BrickVinyl siding
- Originating MLS: Greater Regional Alliance of REALTORS
- School District: Lowell
- County: Kent
- Zoning: PART OF SE 1/4 COM AT SE COR OF SEC TH N 89D 59M 23S W ALONG S SEC LINE 302.76 FT TH N 0D 00M 37S E 418.49 FT TH S 89D 59M 23S E 298.92 FT TO E SEC LINE TH S 0D 30M 55S E ALONG E SEC LINE 418.51 FT TO BEG * SEC 25 T6N R10W 2.89 A.411925480006
- Water: Well
- Sewer: Septic tank
- Source: Greater Regional Alliance of REALTORS
This listing courtesy of Stephanie E Houseman , Keller Williams GR North
Monthly Payment
- Principal & Interest $
- Property Taxes $
- Home Insurance $
- VA Funding Fee $