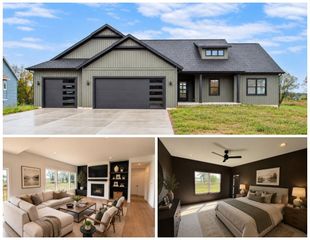
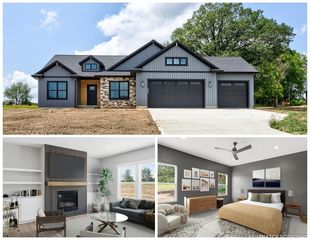
$650,000
11741 64th Street, Alto, MI 49302
- 3 beds |
- 3 baths |
- 1,638 sqft
 Single-Family Home
 Built in 2022
 1.02acre lot
 2 car garage
 $397/sqft
 Listed 27 days ago
Property Description
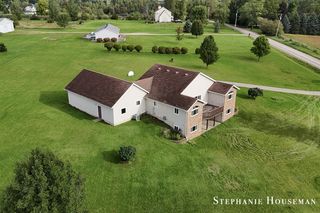
This beautifully maintained home situated on over an acre offers three bedrooms, two and half baths and laundry with a very open concept all on the main level. The gorgeous kitchen offers a very nice walk in pantry and beautiful appliances. Lower level has a great beginning with a lovely Sauna built in near an area used for exercising. Spectacular views from the of wildlife and sunsets over looking your private pond from the deck or enjoy from kayaks. Well manicured lawn with a gardening shed near the flower bed. Convenient location for commuting via 96 or M 6. The home has been loved and was a forever home until a relocation opportunity.
- Listing Status:
- Active
- Data Last Updated:
- November 19, 2026 at 6:45AM
- Listing Office:
- Greenridge Realty Holland : 616-396-1917
- Listing Agent:
- Mary Sanders : 616-218-4906
- MLS ID:
- 70566042

- General: Lawn Sprinkler
- Parking: Parking spaces: 2
- Windows: Storms/Screens
- General: StoneVinyl SidingOneBasement
- Road/Access: City/County
- Originating MLS: MiRealSource
- School District: Lowell Area School District
- County: Kent
- Zoning: 412404200029 PART OF NE 1/4 COM 1759.0 FT N 89D 28M 03S W ALONG E&W 1/4 LINE FROM SE COR OF SEC TH N 0D 31M 57S E 312.24 FT TH S 86D 09M 42S W 145.42 FT TH S 0D 31M 57S W 301.16 FT TO E&W 1/4 LINE TH S 89D 28M 03S E ALONG E&W 1/4 LINE 145.0 FT TO BEG * SEC 4 T5N R9W 1.02 A. SPLIT/COMBINED ON 01/13/2022 FROM 41-24-04-200-023;
- View: WaterView
- Source: MiRealSource
This listing courtesy of Mary Sanders , Greenridge Realty Holland
Monthly Payment
$Est. Payment
- Principal & Interest $
- Property Taxes $
- Home Insurance $
- VA Funding Fee $