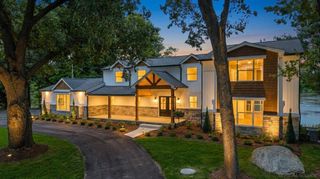
$999,988
2550 Birch Grove Court, Addison Township, MI 48370
- 5 beds |
- 5 baths |
- 7,100 sqft
 Single-Family Home
  Built in 1998
  13.5acre lot
 4 car garage
  $141/sqft
  Listed 18 days ago
Property Description
PRICE REDUCED 200K!! Your private Ranch estate awaits! 10.5 Acres POOL 4+ car garage Full finished walkout Huge shed for the toys!! Mins from Oxford and Metamora!! Walk in to the is Custom built masterpiece!! built to last 2x6 exterior walls Full brick exterior. all overlooking nature!! Built to last this raised ranch could be 2 homes in one or single family. Home overlooking pool and pond! Deer turkey everyday!!
- Listing Status:
- Active
- Data Last Updated:
- October 5, 2026 at 8:41PM
- Listing Office:
- The Drew Colburn Real Estate Group : 2487861777
- Listing Agent:
- Andrew F Colburn : 2483207007
- MLS ID:
- 20261075198

- General: BalconySpa hottub
- Style: RanchRaised ranch
- Other Structures: DeckPatioPorch
- Pool: InGroundOutdoorPool
- Parking: Four car garageAttachedDirect accessElectricityin garageGarage door openerSide entrance
- General: BrickOneBasementPouredSump pump
- Road/Access: Paved
- Originating MLS: Realcomp II Ltd
- School District: Oxford
- County: Oakland
- Zoning: T5NR11ESEC 19 PART OF NW 1/4 BEG AT PT DIST S 06-43-18 W 1228.18 FT & S 05-23-04 W 1007.84 FT FROM N 1/4 CORTH S 05-23-04 W 273.44 FTTH S 87-41-29 W 1211.44 FTTH N 03-29-32 E 390 FTTH N 64-38-11 E 451.88 FTTH N 29-12-28 E 163.83 FTTH S 60-47-32 E 829.57 FT TO BEG 13.78 A 9-1-92 FR 0130519100020
- Water: Well
- Sewer: Public sewer
- Source: Realcomp II Ltd
This listing courtesy of Andrew F Colburn , The Drew Colburn Real Estate Group
Monthly Payment
$Est. Payment
- Principal & Interest $
- Property Taxes $
- Home Insurance $
- VA Funding Fee $