1200 Shephards Lane, Oxford Twp, MI 48371
- 4 beds |
- 5 baths |
- 6,018 sqft
 Single-Family Home
  Built in 1973
  3.35acre lot
 3 car garage
  $191/sqft
  Listed 23 days ago
Property Description
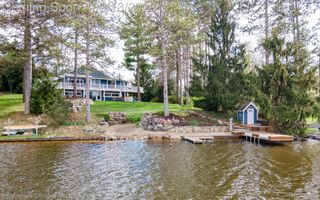
Experience exceptional lakefront living in this fully remodeled, approximately 4,200 sq. ft. home on Grampian Lake. Completely transformed from the ground up, this impressive residence blends modern luxury with warm architectural details throughout. Soaring 20-foot ceilings, expansive windows, exposed wood beams, and abundant natural light create a dramatic yet inviting atmosphere, while picturesque lake views can be enjoyed throughout the home. The beautifully updated kitchen features an oversized island, quartz countertops, custom cabinetry, premium appliances, and stylish finishes. Spacious living areas are highlighted by a striking stone fireplace, while the primary suite offers vaulted ceilings and a beautifully finished private bath. The finished walkout basement provides an abundance of additional living and entertaining space with direct access to the backyard and waterfront. Outside, expansive multi-level decking overlooks the lake and provides the perfect setting for relaxing, entertaining, and enjoying the surrounding scenery. Additional major upgrades include a new well and whole-house generator, offering added convenience and peace of mind. A truly turnkey waterfront home offering exceptional space, craftsmanship, and views of Grampian Lake.
- Listing Status:
- Active
- Data Last Updated:
- October 5, 2026 at 7:41PM
- Listing Office:
- Epique Inc. : 2482182604
- Listing Agent:
- Michael P Blake : 5865314964
- MLS ID:
- 58050221629

- Style: Colonial
- Other Structures: Deck
- Pool: None
- Parking: Three car garageAttached
- General: StoneVinyl sidingTwoBasement
- HOA Amenities: 825.0Annually
- Originating MLS: MiRealSource
- School District: Oxford
- County: Oakland
- Zoning: T5NR10ESEC 36 OAKLAND COUNTY CONDOMINIUM PLAN NO 2239 NORTH OAKLAND WOODS UNIT 1 L 52055 P 434 12-6-18 FR 200-0300436201001
- Waterfront: 400
- Water: Well
- Sewer: Septic tank
- Source: MiRealSource
This listing courtesy of Michael P Blake , Epique Inc.
Monthly Payment
- Principal & Interest $
- Property Taxes $
- Home Insurance $
- VA Funding Fee $