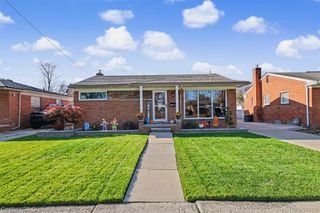
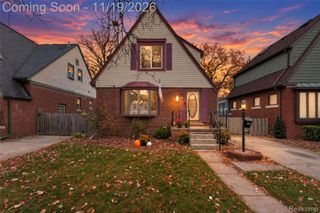
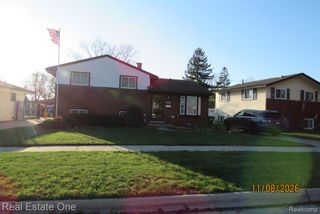
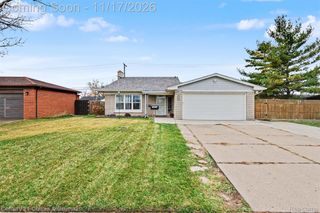
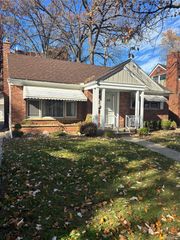
10021 Ruth Avenue, Allen Park, MI 48101
- 3 beds |
- 2 baths |
- 1,600 sqft
 Single-Family Home
 Built in 1950
 6,098sqft lot
 2 car garage
 $153/sqft
 Listed 6 days ago
Property Description
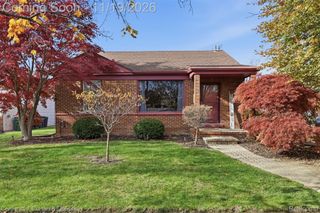
Welcome to this well maintained three-bedroom bungalow offering a blend of character, comfort and important modern updates. This home features 1.5 half baths, a partially finished basement with a gas fireplace, a large deep backyard with a sprinkler system, a spacious 2.5 car garage-perfect for woodshop, storage or "man-cave". The garage includes a tool bench. Recent improvements include a new furnace and central air conditioning (2026), new roof and washer (2025), fresh paint and carpet in upstairs bedroom (2024), new sidewalk (2023), drywall in garage (2020), new bathroom . The main level features newly finished hardwood floors and all windows have been replaced with warranty coverage. All air ducts have been cleaned. All appliances stay. Move right in with the security of knowing no major updates will be needed for years to come.
- Listing Status:
- Active
- Data Last Updated:
- November 19, 2026 at 5:42AM
- Listing Office:
- Berkshire Hathaway HomeServices Kee Realty Browns : 7346762900
- Listing Agent:
- Sandra M Fisher : 7346344216
- MLS ID:
- 20261090164

- Style: Bungalow
- Other Structures: Porch
- Pool: None
- Parking: Twoand half car garageDetached
- Roofing: Asphalt
- General: BrickOneAndOneHalfBasementPoured
- Road/Access: Paved
- Originating MLS: Realcomp II Ltd
- School District: Allen park
- County: Wayne
- Zoning: 048V125 LOT 125 RUTH PARK SUB PC 48 L71 P77 WCR30018030125000
- Fencing: Back yard
- Water: Waterat street
- Sewer: Sewer at street
- Source: Realcomp II Ltd
This listing courtesy of Sandra M Fisher , Berkshire Hathaway HomeServices Kee Realty Browns
Monthly Payment
- Principal & Interest $
- Property Taxes $
- Home Insurance $
- VA Funding Fee $

 New - 23 hours ago