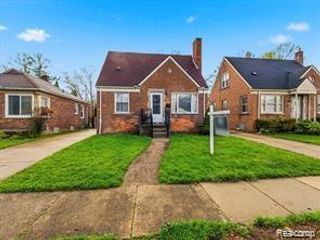
10928 Balfour Avenue, Allen Park, MI 48101
- 3 beds |
- 3 baths |
- 2,442 sqft
 Single-Family Home
  Built in 1966
  6,534sqft lot
 2 car garage
  $137/sqft
  Listed 28 days ago
Property Description
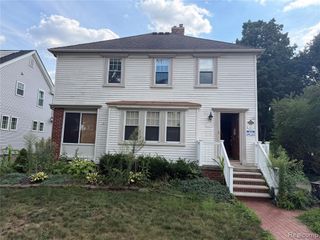
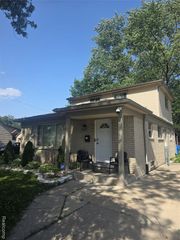
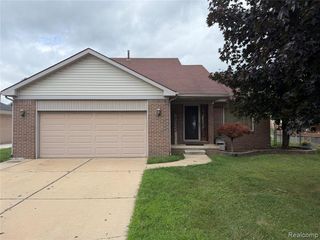
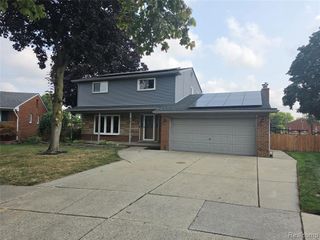
Custom homes built in this great Allen Park Location. Make this spacious 1542 Sq. ft. Ranch, offering 3 bedrooms, 2 1/2 bath your HOME! Kitchen with skylight all appliances stay and snack bar counter top height with stools (can stay) Brand new dishwasher installed . Dining area (table and chairs can stay) Nice Family Room with brick gas fireplace and custom mantel, wood beam accents in ceiling, built in Custom lead glass door cabinet makes this your cozy space. Walk out to the deck recently painted deck and gas grill and shed. . "Board and Batton" decorative accent walls in Bedrooms. Third bedroom used as office with barn door added. Some Hardwood floors. Rooms mostly recently painted. New Central Air unit installed July,2026! Brick Ranch with 2 1/2 car attached garage spacious yard with vinyl privacy fencing. Partially finished basement with 1/2 bath, workroom, laundry room. Sump pump added and waterproofed. Seller offering a home warranty.
- Listing Status:
- Active
- Date Added:
- July 22, 2026
- Data Last Updated:
- August 20, 2026 at 2:48PM
- Listing Office:
- Real Estate One : 734-455-7000
- Listing Agent:
- Pamela Caputo : 248-318-2417
- MLS ID:
- 61013694

- General: Built-in BarbecueShed(s)
- Style: Ranch
- Other Structures: Shed(s)PorchDeck
- Parking: Parking spaces: 2
- General: BrickOneBasement
- Road/Access: Paved
- Originating MLS: MiRealSource
- School District: Southgate Community School District
- County: Wayne
- Zoning: 14C202B 203 S 10 FT OF LOT 202 ALSO LOT 203 AND N 1/2 ADJ VAC ALLEY ALLEN BUSINESS PARK SUB T3S R10E L61 P43 WCR
- Fencing: Fenced
- Water: Public
- Source: MiRealSource
This listing courtesy of Pamela Caputo , Real Estate One
Monthly Payment
- Principal & Interest $
- Property Taxes $
- Home Insurance $
- VA Funding Fee $

 New - 2 hours ago