10505 Winnie Lane, Allendale, MI 49401
- 4 beds |
- 3 baths |
- 2,602 sqft
 Single-Family Home
  Built in 2026
  0.28acre lot
 3 car garage
  $206/sqft
  Listed 3 days ago
Property Description
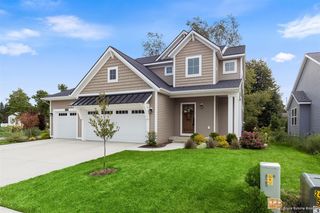
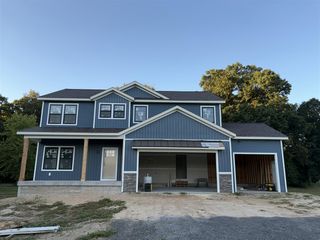
SPECIAL PROMOTION: This home is eligible for $15,000 in seller concessions with builder's preferred lenders! Call for details. Must close by 12/18/2026. New Construction - Home is Complete! Beautiful brand-new Cascade floorplan by Interra Homes offered in the popular lake community of Hidden Shores West of Allendale. This home features a flex room off foyer, nice sized living room with built-in electric fireplace, Kitchen with center isle, quartz tops, tile backsplash, and large walk-in pantry. deluxe stainless appliance package, large coat / storage closet in the mudroom and a powder room all on the main floor. Upstairs, the primary bedroom features an ensuite with shower, dual sinks with solid surface top and roomy walk in closet. Convenient 2nd floor laundry room. Deck with stairs to grade overlook large back yard. Want more? Walkout basement with finished rec room and rough-in plumbing for future full bath. Nice upgrades in this one!
- Listing Status:
- Active
- Data Last Updated:
- October 5, 2026 at 7:47AM
- Listing Office:
- Kensington Realty Group Inc. : 616-727-8695
- Listing Agent:
- Christopher Dorey : 616-888-9065
- MLS ID:
- 70561996

- Parking: Parking spaces: 3
- Windows: Storms/Screens
- General: Vinyl SidingTwoBasement
- Road/Access: City/County
- HOA Amenities: Trash460.0Annually
- Golf: Playground
- Originating MLS: MiRealSource
- School District: Allendale Public School District
- County: Ottawa
- Zoning: UNIT 152. HIDDEN SHORES WEST AS RECORDED IN OTTAWA COUNTY REGISTER OF DEEDS DOC #2026-0004514 CONDO PLAN #613 SEC 28 T7N R14W
- Water: Public
- Source: MiRealSource
This listing courtesy of Christopher Dorey , Kensington Realty Group Inc.
Monthly Payment
- Principal & Interest $
- Property Taxes $
- Home Insurance $
- VA Funding Fee $