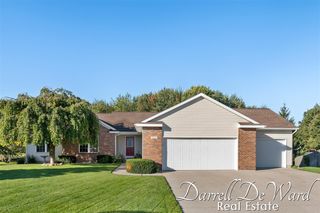
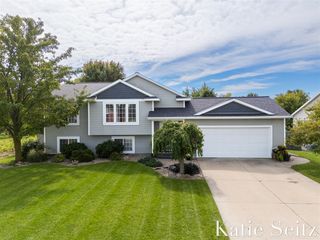
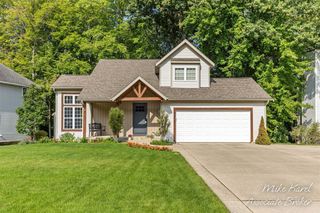
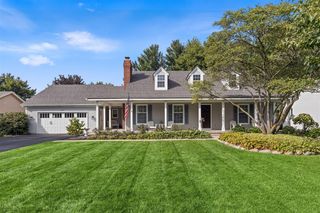
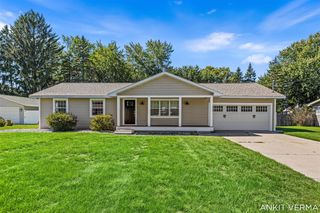
7660 56th Ave, Hudsonville, MI 49426
- 4 beds |
- 3 baths |
- 2,388 sqft
 Single-Family Home
  Built in 1992
  1.84acre lot
 2 car garage
  $220/sqft
  Listed 4 days ago
Property Description
2 ACRES + HEATED POLE BARN + NEARLY 3,000 SQ. FT. IN HUDSONVILLE! If you've been waiting for space, privacy, and a property with possibilities, this is it. This 4-bedroom, 2.5-bath home features a heated 30x40 pole barn--ideal for a workshop, toys, equipment, vehicles, or extra storage. Inside, enjoy a spacious living room with fieldstone gas fireplace, 3 seasons room, stainless appliances, pantry, snack bar, main-floor laundry, and a primary suite with walk-in closet and private bath. The finished lower level offers a rec room, fireplace, bedroom, storage, and walkout to the patio. Outside, enjoy beautiful landscaping, garden space, multiple outdoor living areas, and a huge backyard. Acreage and outbuildings in Hudsonville are hard to find--come see the possibilities this property offers!
- Listing Status:
- Active
- Data Last Updated:
- October 5, 2026 at 7:47AM
- Listing Office:
- City2Shore Arete Collection Inc : 616-719-1949
- Listing Agent:
- Rennie Barton : 616-856-1492
- MLS ID:
- 70561754

- General: Pole Barn
- Other Structures: Pole Barn
- Parking: Parking spaces: 2
- Windows: Storms/Screens
- General: Aluminum SidingStoneTwoBasement
- Road/Access: City/County
- Originating MLS: MiRealSource
- School District: Hudsonville Public School District
- County: Ottawa
- Zoning: PART OF NW 1/4 COM N 01D 17M 40S W 320 FT FROM W 1/4 CORTH N 01D 17M 40S W 168.44 FTS 89D 56M 33S E 477.34 FTS 01D 17M 40S E 167.96 FTTH W 477.33 FT TO BEG. SEC 13 T6N R14W 1.84A
- Source: MiRealSource
This listing courtesy of Rennie Barton , City2Shore Arete Collection Inc
Monthly Payment
- Principal & Interest $
- Property Taxes $
- Home Insurance $
- VA Funding Fee $

 New - 3 days ago