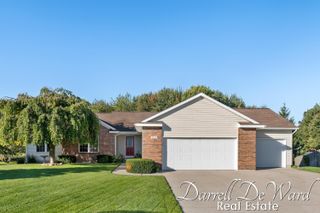
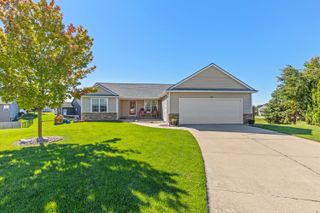
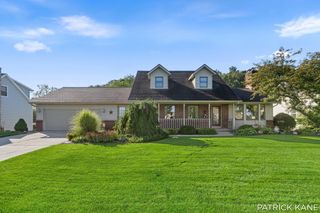
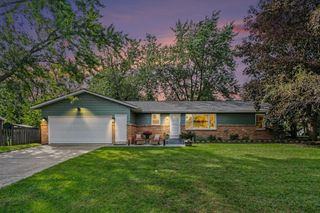
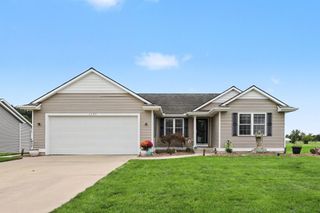
7275 Tory Drive, Hudsonville, MI 49426
- 4 beds |
- 4 baths |
- 2,600 sqft
 Single-Family Home
  Built in 1996
  0.4acre lot
 2 car garage
  $173/sqft
  Listed 17 days ago
Property Description
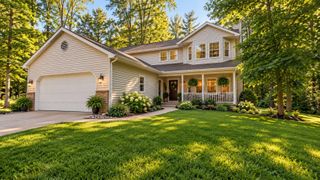
Situated on a wooded lot with frontage on Jennie Lake, this well maintained 4 bedroom, 3 1/2 bath home has a welcoming entry into a cozy living room. Proceed into the dining room and be drawn to your personal retreat outdoors. Take a moment and sit on the deck designed by Avad Designs which enhances the lake view surrounded by nature. Main floor also includes updated kitchen stainless appliances and 1/2 bath. Upstairs has 3 bedrooms and 2 full baths. Lower-level walkout features a family room, 4th bedroom, bath and storage area. Neutral decor throughout. Lovingly cared for the past 20 years; recent updates include roof, furnace, a/c, water heater and deck. Home is extremely energy efficient to cool with full canopy of mature trees. Many guests have described this lake home and wooded lot as a place of retreat. Come experience your future sanctuary. As they say you might have found the needle in the haystack. Schedule your showing today!
- Listing Status:
- Active
- Date Added:
- September 18, 2026
- Data Last Updated:
- October 5, 2026 at 7:37AM
- Listing Office:
- RE/MAX Premier : 616-669-0990
- Listing Agent:
- Michael A Karel : 616-262-7211
- MLS ID:
- 26049760

- Style: Traditional
- Parking: PavedAttached
- Roofing: Composition
- General: Vinyl Siding2
- Road/Access: Paved
- HOA Amenities: 0.0
- Originating MLS: Michigan Regional Information Center (MichRIC)
- School District: Hudsonville
- County: Ottawa
- Zoning: LOT 42. VAN DYKE PLAT NO 270-14-18-477-007
- Utilities: Natural Gas Connected
- Water: Public
- Source: Michigan Regional Information Center (MichRIC)
- Ownership: Private Owned
This listing courtesy of Michael A Karel , RE/MAX Premier
Monthly Payment
- Principal & Interest $
- Property Taxes $
- Home Insurance $
- VA Funding Fee $

Location
Similar Listings Nearby