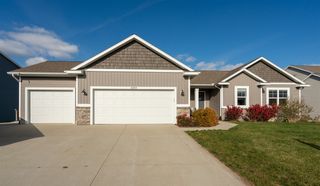
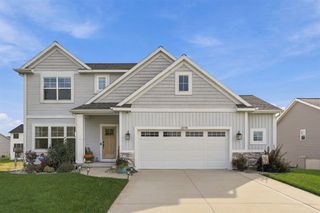
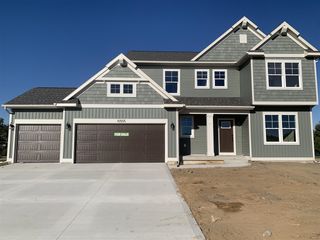
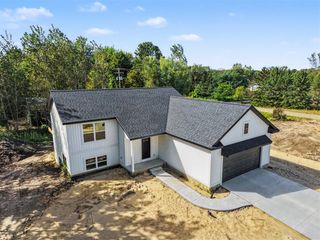
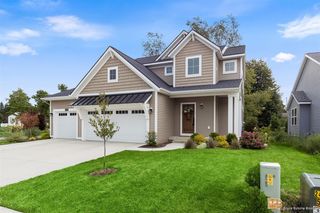
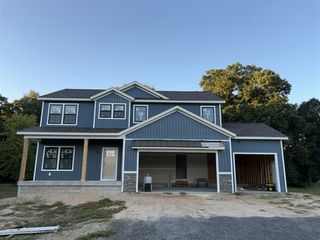
11360 Shoreline Drive 116, Allendale, MI 49401
- 4 beds |
- 3 baths |
- 2,297 sqft
 Single-Family Home
 Built in 2026
 0.38acre lot
 3 car garage
 $256/sqft
 Listed 6 days ago
Property Description
Located in the welcoming Placid Waters community, this beautifully designed two-story home offers 2,297 finished sq. ft. with 4 bedrooms and 2.5 bathrooms. Built by JTB Homes, the Maplewood floor plan combines thoughtful storage with modern open-concept living. The main level features a spacious great room that opens into a cozy dining area and a large kitchen equipped with a center island, snack ledge, and walk-in pantry. Near the entrance, a versatile flex room offers the perfect space for a home office or playroom, while a powder room and a mudroom with a built-in bench and lockers provide everyday organization. Upstairs, you'll find all four bedrooms, two full bathrooms, and a convenient second-floor laundry room. The private primary suite boasts an expansive walk-in closet and an en-suite bath complete with a secluded water closet and built-in linen storage. The unfinished lower level offers potential to add a future family room, fifth bedroom, and full bath. Complete Jan 2027.
- Listing Status:
- Active
- Data Last Updated:
- November 19, 2026 at 6:45AM
- Listing Office:
- Keller Williams GR North : 616-447-9100
- Listing Agent:
- Ginger Baxter : 616-437-0559
- MLS ID:
- 70569595

- General: Lawn Sprinkler
- Parking: Parking spaces: 3
- Windows: Storms/Screens
- General: Vinyl SidingTwo
- Road/Access: Paved
- HOA Amenities: 95.0Monthly
- Originating MLS: MiRealSource
- School District: Allendale Public School District
- County: Ottawa
- Zoning: UNIT 116. PLACID WATERS AS RECORDED IN OTTAWA COUNTY REGISTER OF DEEDS AMENDED MASTER DOC #2021-41648 CONDO PLAN # 540. SEC 20 T7N R14W.
- Water: Public
- Source: MiRealSource
This listing courtesy of Ginger Baxter , Keller Williams GR North
Monthly Payment
- Principal & Interest $
- Property Taxes $
- Home Insurance $
- VA Funding Fee $