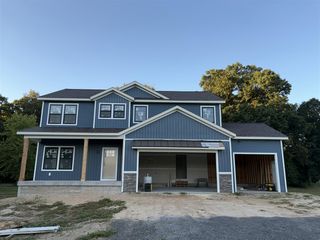
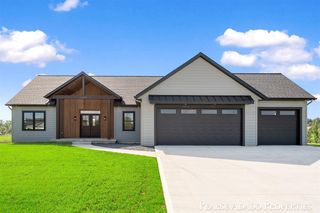
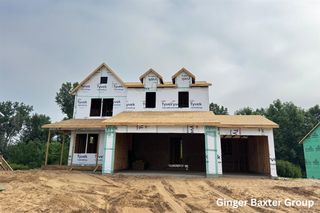
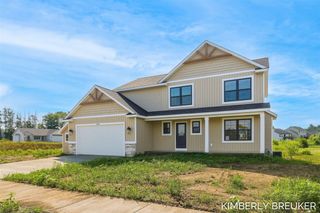
9222 Buchanan Street, Allendale, MI 49401
- 3 beds |
- 3 baths |
- 1,930 sqft
 Single-Family Home
  Built in 2026
  1.24acre lot
 2 car garage
  $288/sqft
  Listed 10 days ago
Property Description
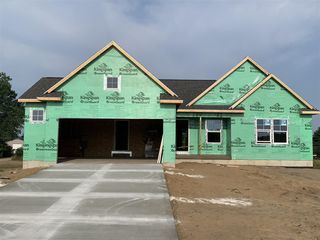
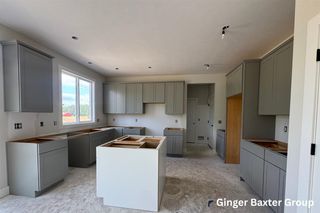
Nestled on 1.24 acres, this thoughtfully designed home offers comfortable living with a functional floor plan and plenty of space inside and out. The main level features a spacious kitchen with stainless steel appliances, a dining area with a slider leading to the deck, a convenient powder room, and a generous primary suite complete with a private bath and large walk-in closet. The walkout lower level adds even more living space with a cozy recreation room, sliders leading to the backyard, two additional bedrooms, a full bath, laundry room, and ample storage. Outside, enjoy a lawn with underground sprinkling and some landscaping. Eave troughs are also installed on the home. A spacious 30 x 64 pole barn provides excellent storage and workspace options with some of the building drywalled and insulated. The property is situated on a gravel road, with paved road access just north of the home, offering the best of a peaceful country setting. Seller is a Michigan licensed real estate agent.
- Listing Status:
- Active
- Data Last Updated:
- October 5, 2026 at 7:47AM
- Listing Office:
- West Edge Real Estate LLC : 616-355-3737
- Listing Agent:
- Terry Brinks :
- MLS ID:
- 70560644

- General: Lawn SprinklerPole Barn
- Other Structures: Pole Barn
- Parking: Parking spaces: 2
- Windows: Storms/Screens
- General: Vinyl SidingOneBasement
- Road/Access: Private Road
- HOA Amenities: 0.0
- Originating MLS: MiRealSource
- School District: Allendale Public School District
- County: Ottawa
- Zoning: PART OF NW 1/4 COM AT N 1/4 CORTH S 01D 17M 38S E 197.48 FT ALG N & S 1/4 LIW 273.69 FTN 01D 17M 38S W 197.48 FTTH E 273.69 FT ALG N SEC LI TO BEG. SEC 19 T7N R14W
- Source: MiRealSource
This listing courtesy of Terry Brinks , West Edge Real Estate LLC
Monthly Payment
- Principal & Interest $
- Property Taxes $
- Home Insurance $
- VA Funding Fee $