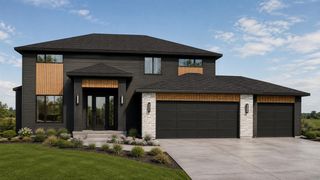
12618 Ridgedale Drive, Allendale, MI 49401
- 5 beds |
- 4 baths |
- 3,347 sqft
 Single-Family Home
  Built in 2019
  1.2acre lot
 3 car garage
  $251/sqft
  Listed 1 month ago
Property Description
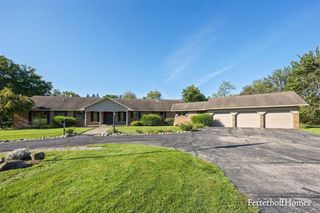
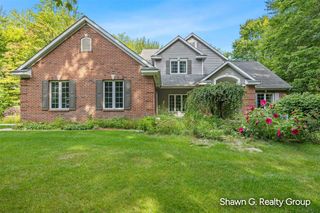
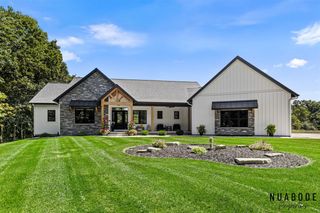
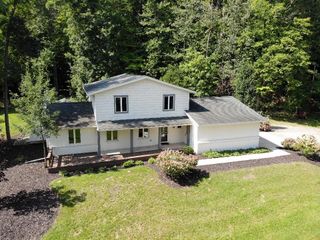
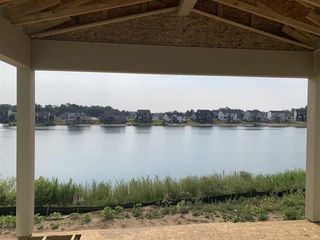
Welcome home to this beautiful custom-built home, privately situated on 1.2 acres along a quiet street in Allendale. Built in 2019 and offering 3,347 square feet of finished living space, this five-bedroom, 3.5-bath home is filled with thoughtful details and quality finishes throughout. The Traders View HOA also includes access to a Grand River common area, perfect for enjoying the beautiful surroundings. The inviting main level features a vaulted great room with a stunning floor-to-ceiling stone fireplace and reclaimed-beam mantel, opening to the spacious kitchen and dining area. The kitchen offers a large quartz island, farmhouse sink, walk-in pantry, and separate beverage bar with wine storage. The beautiful primary suite features a soaking tub, tiled walk-in shower, and double vanity.
- Listing Status:
- Active
- Data Last Updated:
- October 5, 2026 at 7:47AM
- Listing Office:
- RE/MAX United (Main) : 616-866-5800
- Listing Agent:
- Kimberly Hensley : 616-690-2252
- MLS ID:
- 70556063

- Parking: Parking spaces: 3
- General: StoneVinyl SidingWood SidingOneBasement
- Road/Access: Paved
- HOA Amenities: Snow Removal500.0Annually
- Originating MLS: MiRealSource
- School District: Allendale Public School District
- County: Ottawa
- Zoning: UNIT 7. TRADERS VIEW CONDOMINIUMS AS RECORDED IN OTTAWA COUNTY REGISTER OF DEEDS DOC #2019-0042573 CONDOMINIUM SUBDIVISION PLAN NO. 677 SEC 111214 T7N R14W
- Water: Public
- Source: MiRealSource
This listing courtesy of Kimberly Hensley , RE/MAX United (Main)
Monthly Payment
- Principal & Interest $
- Property Taxes $
- Home Insurance $
- VA Funding Fee $