10150 26th Avenue NW, Grand Rapids, MI 49534
- 4 beds |
- 3 baths |
- 3,360 sqft
 Single-Family Home
  Built in 2023
  5.87acre lot
 3 car garage
  $283/sqft
  Listed 1 month ago
Property Description
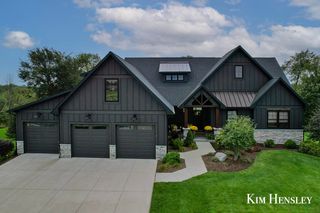
Stunning and exceptionally modern 4-bedroom, 2.5-bath home offering a total of 4,821 sq ft, with 3,360 of finished sq ft! Positioned on an impressive 6-acre setting in desirable Talmadge Township, Ottawa County. Built in 2023, this newer construction home combines contemporary style, quality craftsmanship, and functional living spaces throughout. The open-concept design creates an inviting flow between the main living areas, while the spacious finished basement provides additional living and entertaining space. Step outside to enjoy the beautiful deck and patio overlooking the expansive backyard, offering plenty of room for outdoor gatherings, recreation, gardening, or simply enjoying the peaceful acreage. With 4 bedrooms, 2.5 baths, a generous finished basement, and abundant indoor and outdoor living space, this property offers a rare combination of modern construction on a beautiful 6-acre setting. Don't miss the opportunity to make this beautiful home yours!
- Listing Status:
- Active
- Date Added:
- August 27, 2026
- Data Last Updated:
- October 5, 2026 at 7:37AM
- Listing Office:
- 616 Realty LLC : 616-272-3707
- Listing Agent:
- Justin A Wisniewski : 231-638-1122
- MLS ID:
- 26045291

- Style: RanchContemporary
- Parking: Attached
- Roofing: MetalShingle
- Windows: Insulated Windows
- General: Stone1
- Originating MLS: Michigan Regional Information Center (MichRIC)
- School District: Grandville
- County: Ottawa
- Zoning: PART OF NE 1/4 COM 1908.84 FT W & N 01D 16M W 917.24 FT FROM E 1/4 CORTH N 01D 16M W 115.13 FTN 05D 57M 03S E 278.16 FTS 89D 49M 48S E 526.79 FTS 02D 07M 57S E 492.93 FTS 88D 44M W 437.02 FTN 01D 16M W 115 FTTH S 88D 44M W 132 FT TO BEG. SEC 33 T7N R13W 6.03A70-10-33-200-036
- Utilities: Natural Gas Connected
- Water: Well
- Source: Michigan Regional Information Center (MichRIC)
- Ownership: Private Owned
This listing courtesy of Justin A Wisniewski , 616 Realty LLC
Monthly Payment
- Principal & Interest $
- Property Taxes $
- Home Insurance $
- VA Funding Fee $

Location
Similar Listings Nearby