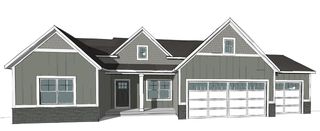
4970 Rosewood Street, Hudsonville, MI 49426
- 5 beds |
- 3 baths |
- 3,628 sqft
 Single-Family Home
  Built in 2002
  3.61acre lot
 2 car garage
  $243/sqft
  Listed 6 days ago
Property Description
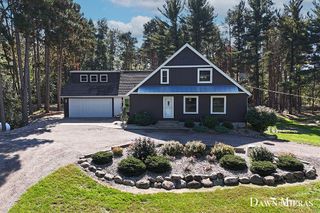
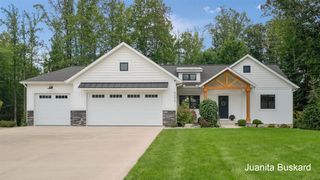
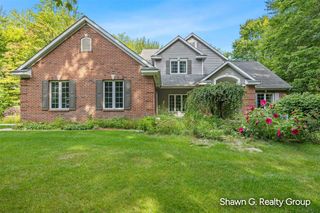
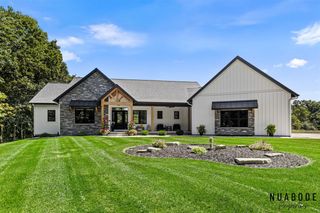
Rare opportunity: a builder's own custom executive ranch, offered for the first time, at the end of a quiet cul-de-sac on more than three acres in Hudsonville. More than 3,500 square feet of finished living space, with major systems already updated--new HVAC, water heater, and roofs on both the house and barn. The home has been meticulously cared for inside and out. The main level is just under 2,000 square feet, with 9-foot ceilings, a quartz kitchen counters and new appliances, a private owner's suite, main-floor laundry, and a full office with its own exterior entrance. That office is ideal for a small business or salon, keeping work separate from the rest of the house.The walk-out lower level adds three large bedrooms, abundant storage, a generous living room with fireplace, and a second full kitchen. Outside is a private, usable yard with meticulously maintained landscaping and a stamped-concrete fire-pit area. A 3,000-square-foot barn includes water, electric, and heat, plus
- Listing Status:
- Active
- Data Last Updated:
- October 5, 2026 at 7:47AM
- Listing Office:
- Apex Realty Group : 616-277-1463
- Listing Agent:
- Chadwick Jurgens : 616-291-3342
- MLS ID:
- 70561376

- General: Pole Barn
- Other Structures: Pole Barn
- Parking: Parking spaces: 2
- General: BrickVinyl SidingOneBasement
- Originating MLS: MiRealSource
- School District: Hudsonville Public School District
- County: Ottawa
- Zoning: PART OF NE 1/4 COM AT E 1/4 CORTH N 89D 53M 22S W 1331.15 FT ALG E&W 1/4 LITH N 01D 32M 46S W 981.97 FT ALG W LI OF SE 1/4 OF NE 1/4TH N 88D 32M 14S E 3.2 FTTH N 1D 32M 46S W 44 FT TO PT OF BEGTH CONT N 01D 32M 46S W 16 FTTH N 88D 27M 14S E 6.4 FTTH N 01D 32M 46S W 60 FTTH N 88D 27M 14S E 3.2 FTTH N 01D 32M 46S W 227 FT ALG SD W LITH S 89D 56M 40S E 330 FT ALG N LI OF SE 1/4 OF
- Source: MiRealSource
This listing courtesy of Chadwick Jurgens , Apex Realty Group
Monthly Payment
- Principal & Interest $
- Property Taxes $
- Home Insurance $
- VA Funding Fee $